
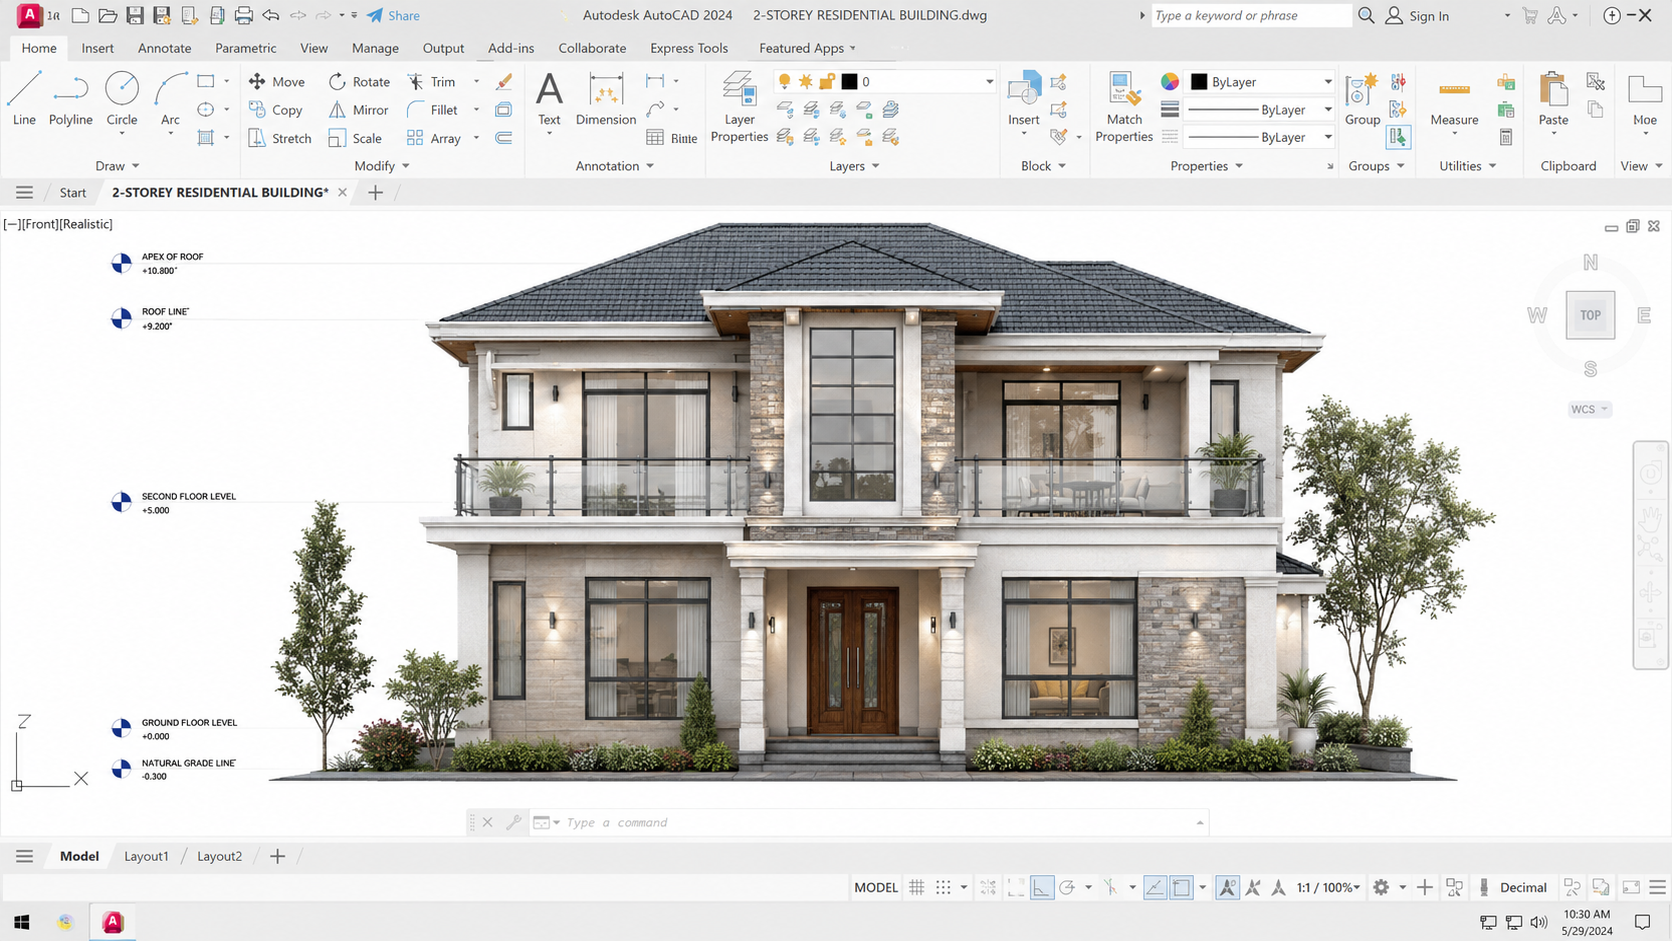
Architectural Plans
Two Story Building
Residential Plans
·
Modern Plans Style
Located along California Islands, on the west hills side, California Islands, California, United States
Listing Activity
16
Views
3
Favourited
3
Saved
0
Purchases
2
Downloads
Fresh Listing · 4mo ago
About this Design
A two story building in AutoCAD
Plan Details
2
Bedrooms
1
Bathrooms
1
Floors
200 sq m
Floor Area
4
Total Rooms
3.5
Ceiling Height
1
Garage Spaces
Full Kitchen
Kitchen
En-suite
Bathroom Type
Yes
Balcony
Yes
Open Plan
200
Plot Size
Steel/Concrete
Main Material
20×10 m
Dimensions
What's Included
Rooms
Master Bedroom
Bedroom
WC/Toilet
Kitchenette
Family Room
Garage
Hallway
Porch
Drawings
Foundation Plan
Floor Plan
Roof Plan
Sections
Details
Window Schedule
HVAC Layout
Site Plan
Landscape Plan
Structural Framing Plan
Cross-Section Views
3D Renderings
Isometric Views
Bill of Quantities
Bill of Quantities (BOQ) Included
File Formats
PDF
CAD
BIM
DWG
Revit Files
Image Files (JPEG/PNG)
Video Tour / Walkthrough
Loading video…
Reviews
2 reviews5.0
out of 5 · 2 verified reviews

Forex Algo-Trader Verified
Best

Allan Munene Mutiiria Verified
Nice one
Only verified buyers and downloaders can leave reviews.
Sign in to check if you can review this design.
Similar Designs
More like this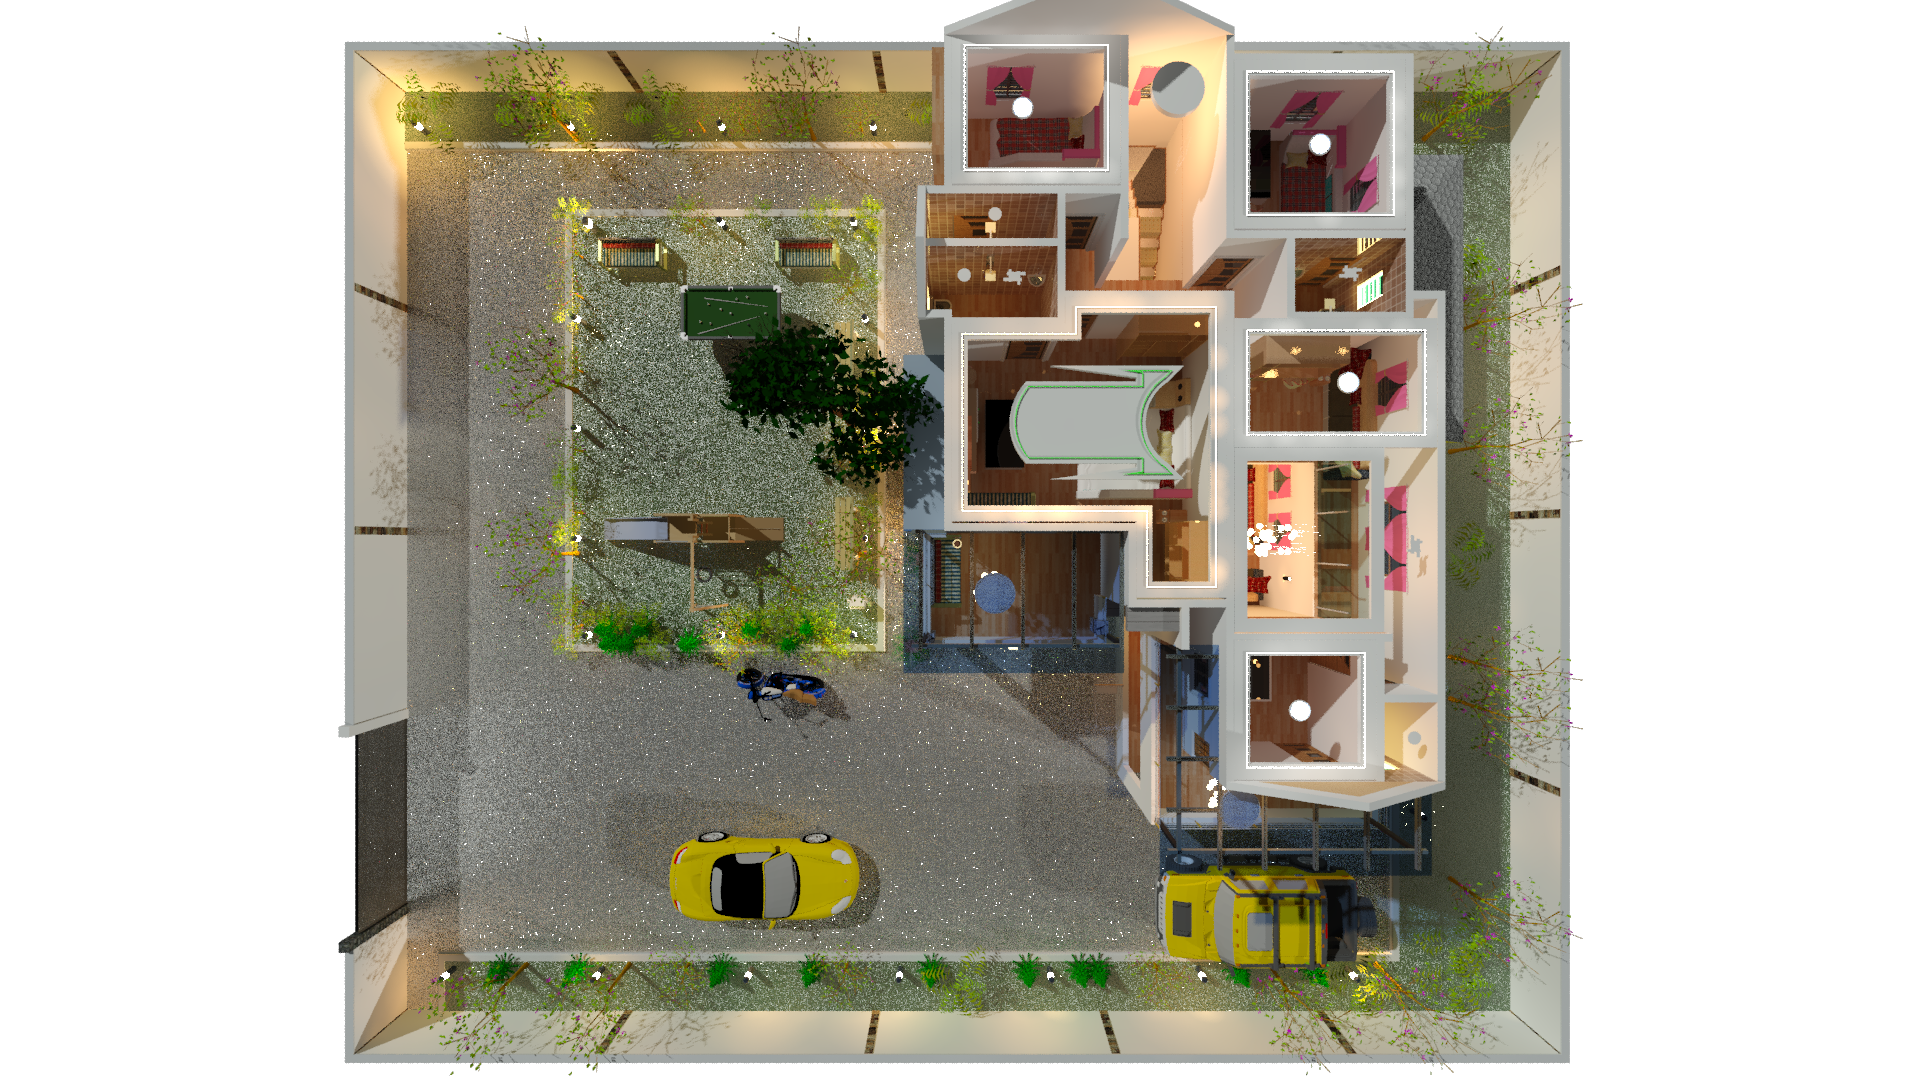 Architectural
3
USD 93
Contemporary Luxury 7-Bed 2-Storey Home | Open Plan | Glass Walls | Garage
WESTLANDS, NAIROBI
Residential Plans
 Architectural
2
FREE
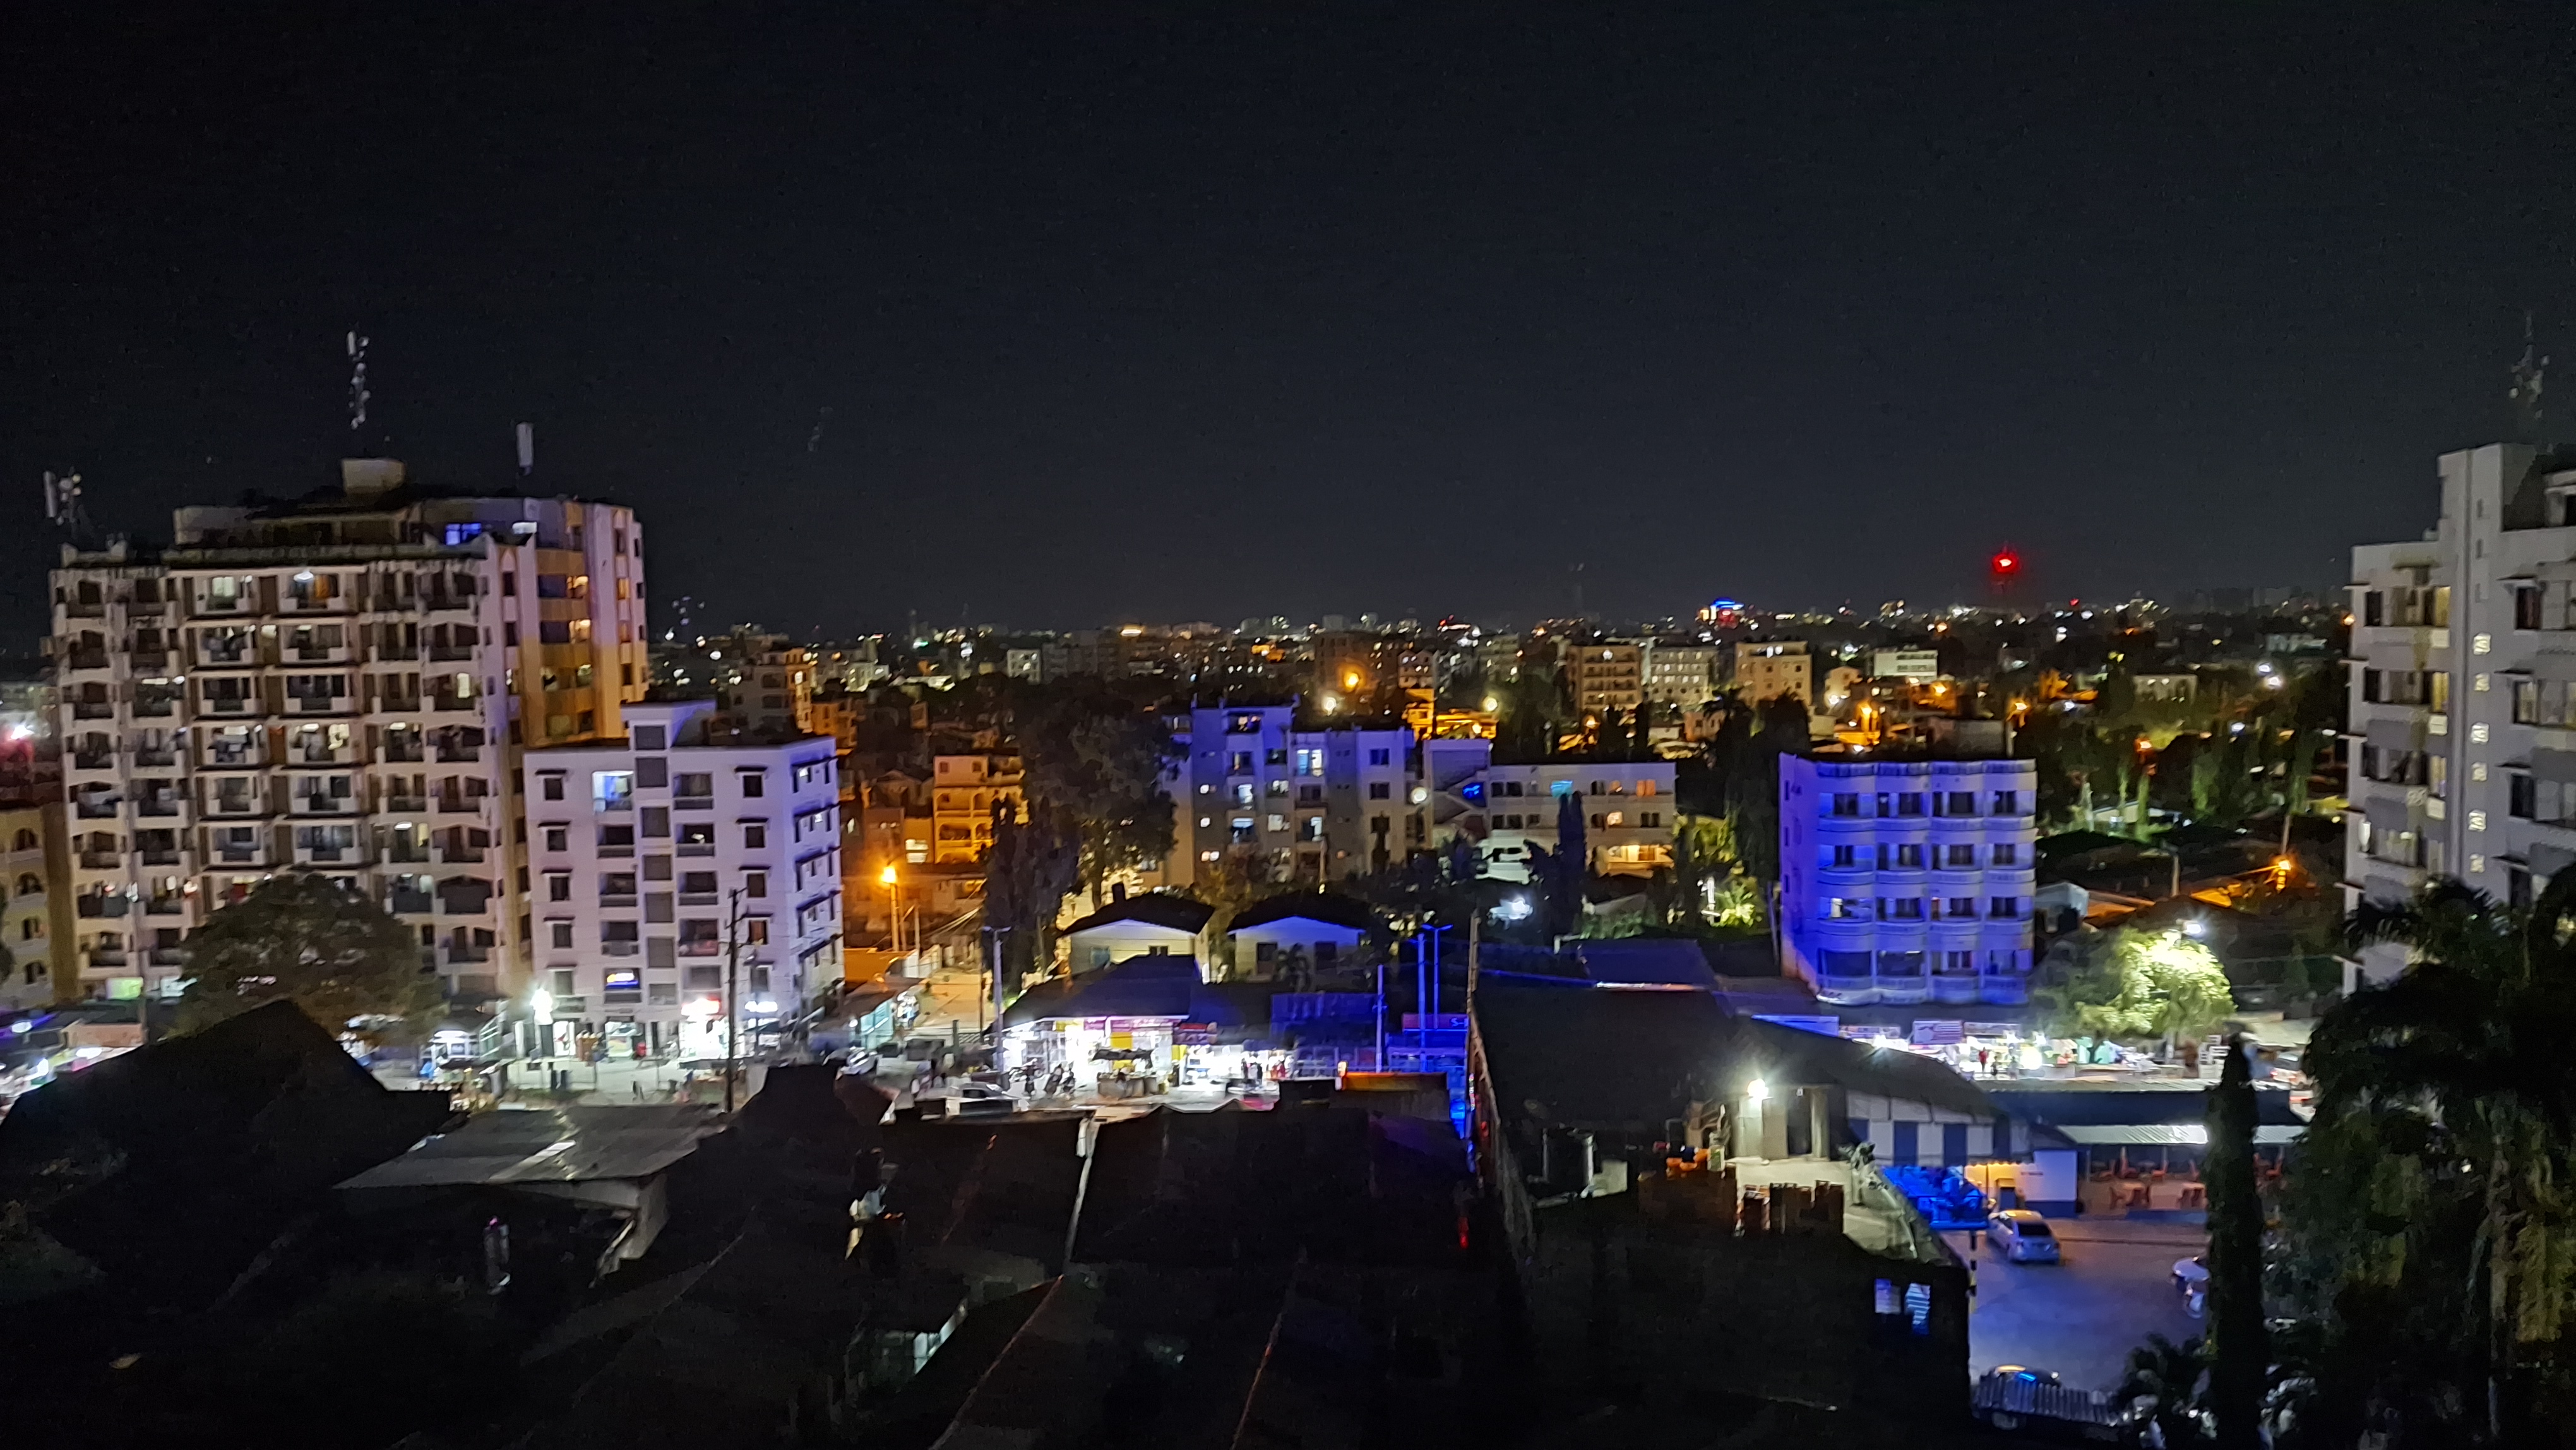
7 Story Building
Bamburi, Mombasa
Residential Plans
 Architectural
2
FREE
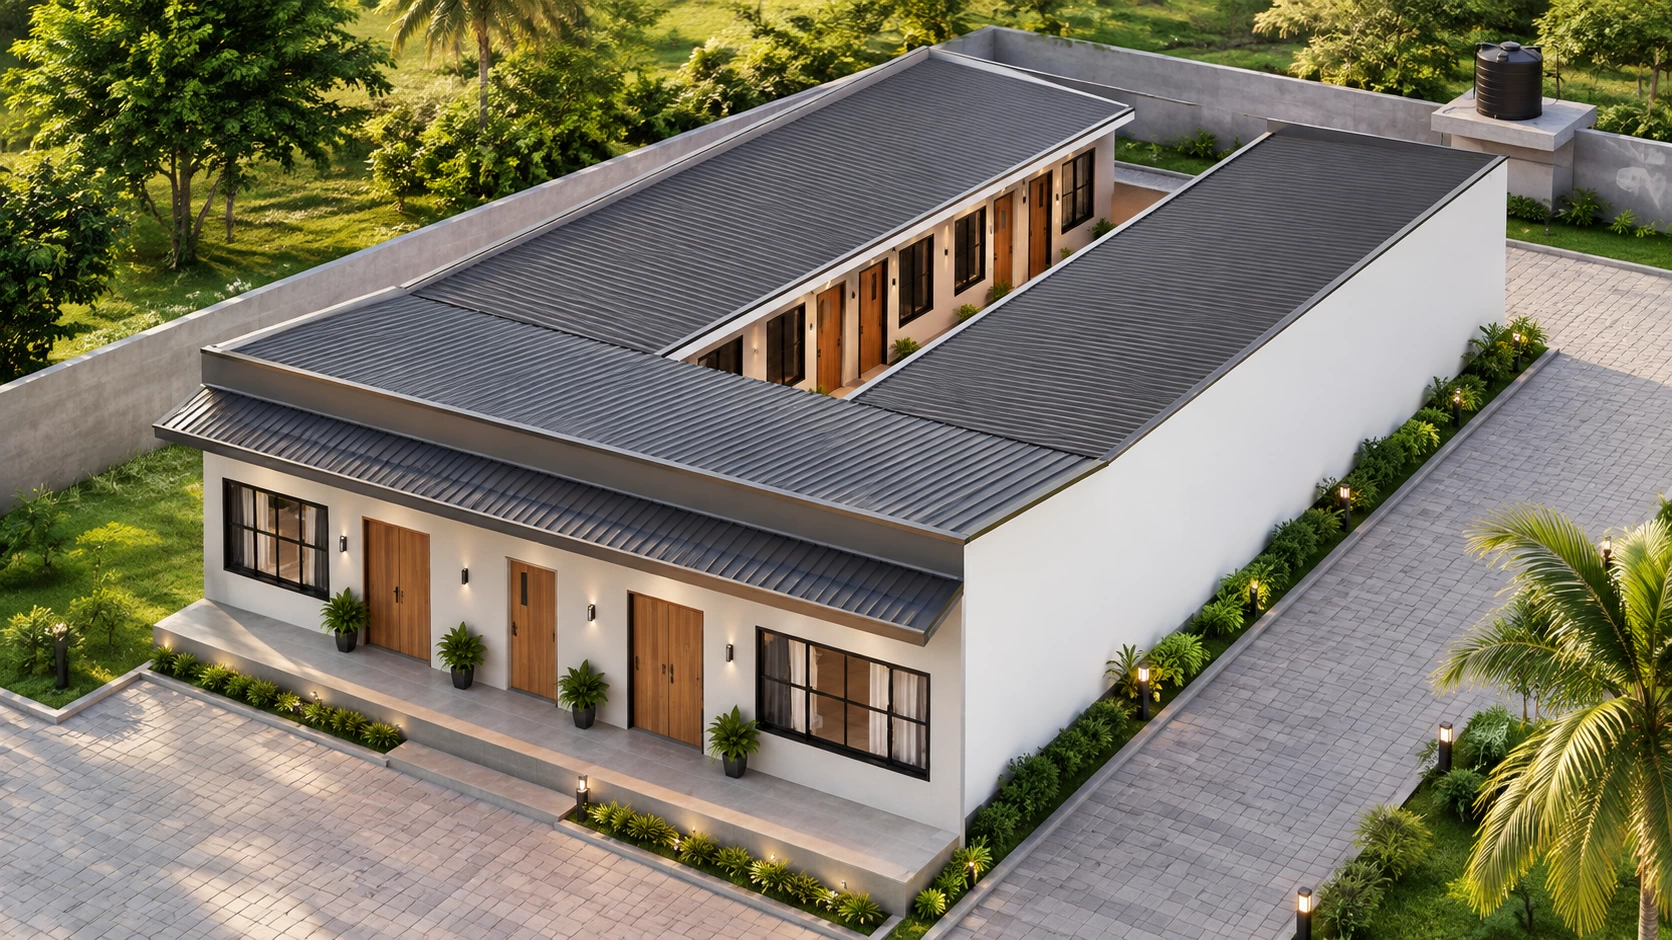
Modern U-Shaped Single-Storey Rental Units with Central Courtyard
Rongai, Nairobi
Commercial Plans