
Architectural Plans
Modern U-Shaped Single-Storey Rental Units with Central Courtyard
Commercial Plans
·
Contemporary Plans Style
3 km from main road, Rongai, Nairobi, Kenya
Listing Activity
17
Views
2
Favourited
2
Saved
0
Purchases
1
Downloads
Fresh Listing · 1mo ago
About this Design
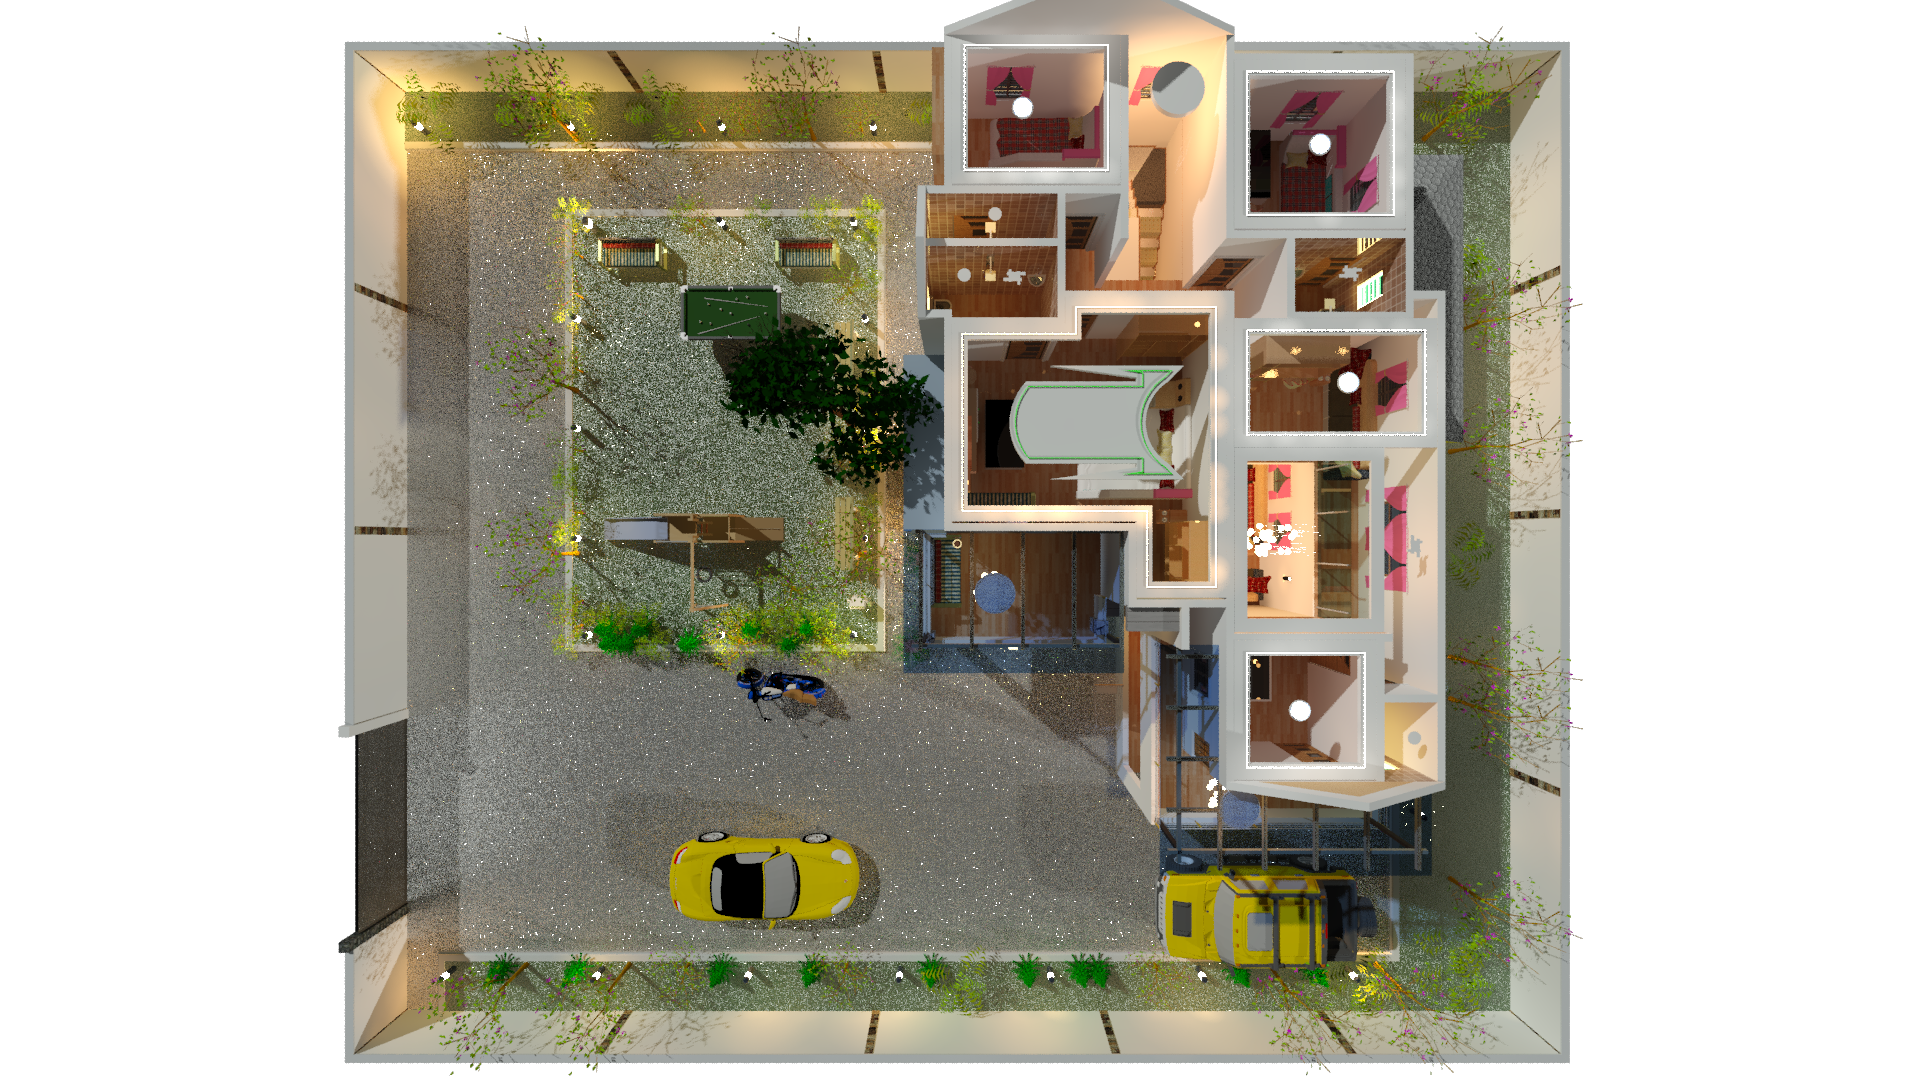
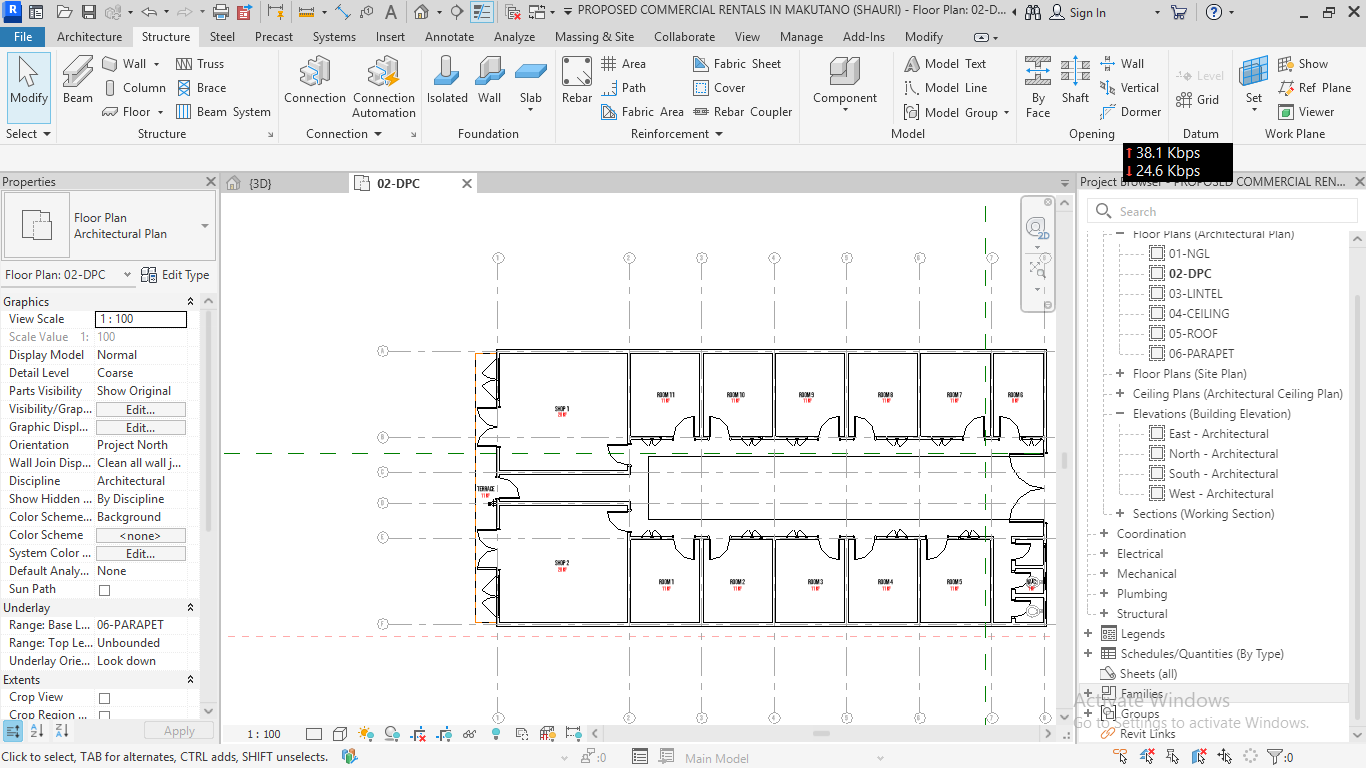
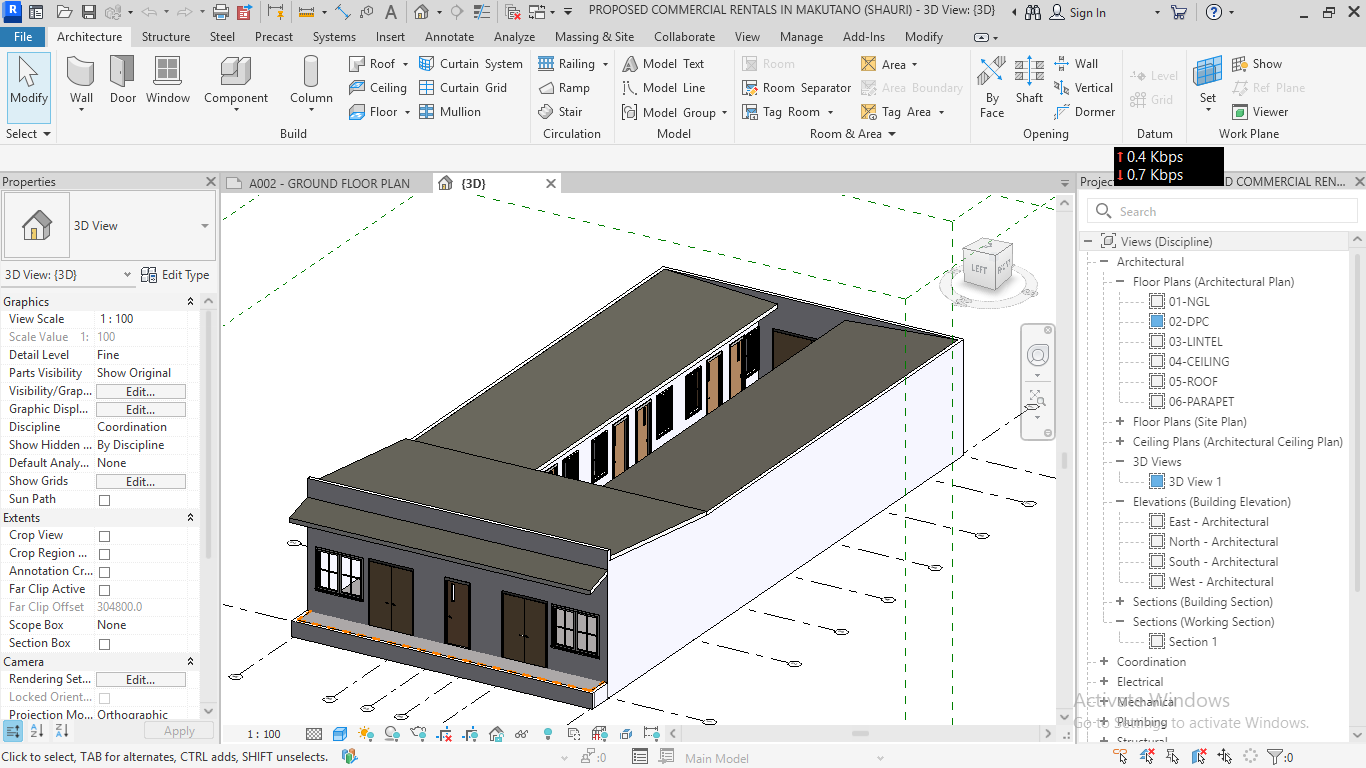
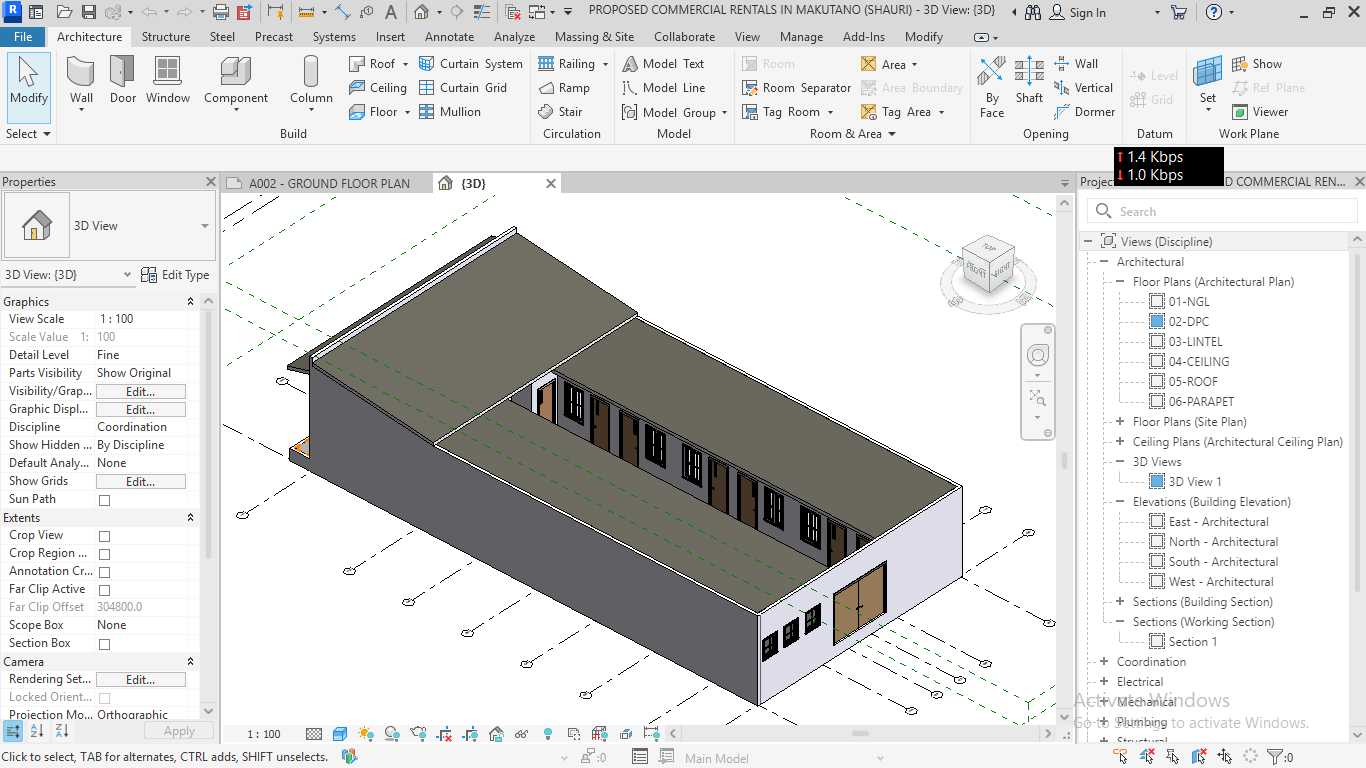
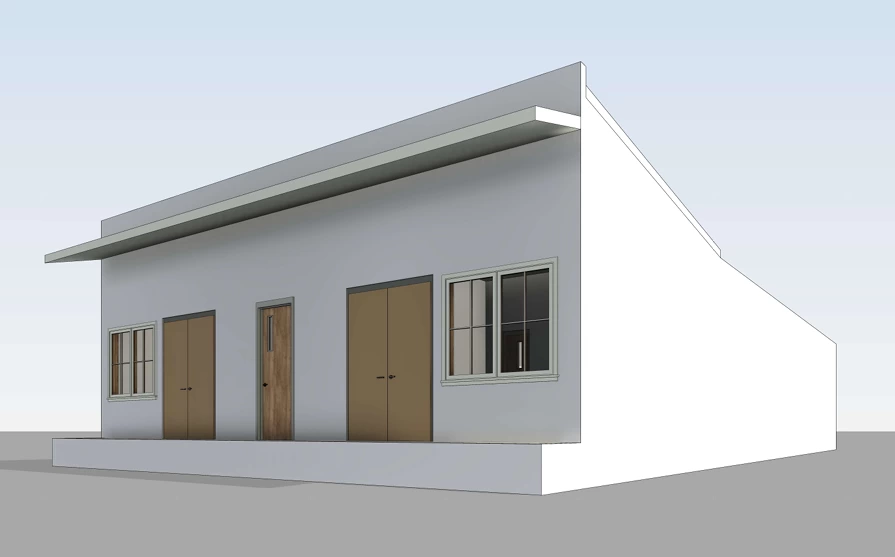
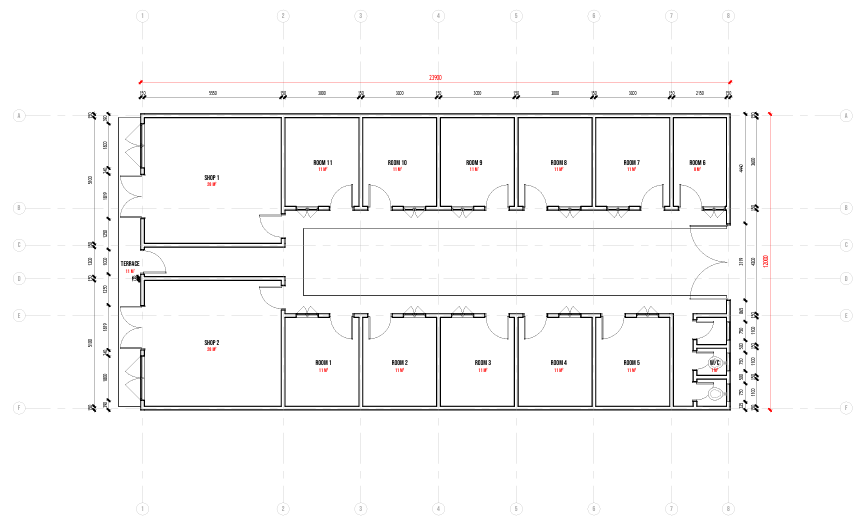
These modern single-storey rental plans are arranged in a practical U-shaped layout around a central open courtyard, creating a private, well-lit circulation space for the units. The design features clean contemporary lines, a simple mono-pitch roof form, multiple entrances and windows, covered front walkways, and efficient use of the available site. The courtyard arrangement makes the development ideal for rental accommodation, student housing, or compact residential investment projects. Its straightforward construction form and modern appearance make it both practical and visually appealing.
Plan Details
9
Bedrooms
3
Bathrooms
1
Floors
11
Total Rooms
2.4
Ceiling Height
Shared
Bathroom Type
Yes
Balcony
450
Plot Size
Concrete
Main Material
3×3.6 m
Dimensions
What's Included
Rooms
Bedroom
WC/Toilet
Bathroom
Veranda
Drawings
Floor Plan
Details
3D Renderings
Bill of Quantities
Bill of Quantities (BOQ) Included
File Formats
PDF
BIM
Revit Files
3D Files (OBJ/FBX)
Image Files (JPEG/PNG)
Spreadsheet Files (Excel for Quantities)
Video Tour / Walkthrough
Loading video…
Reviews
1 review5.0
out of 5 · 1 verified review

Allan Munene Mutiiria Verified
Nice
Only verified buyers and downloaders can leave reviews.
Sign in to check if you can review this design.