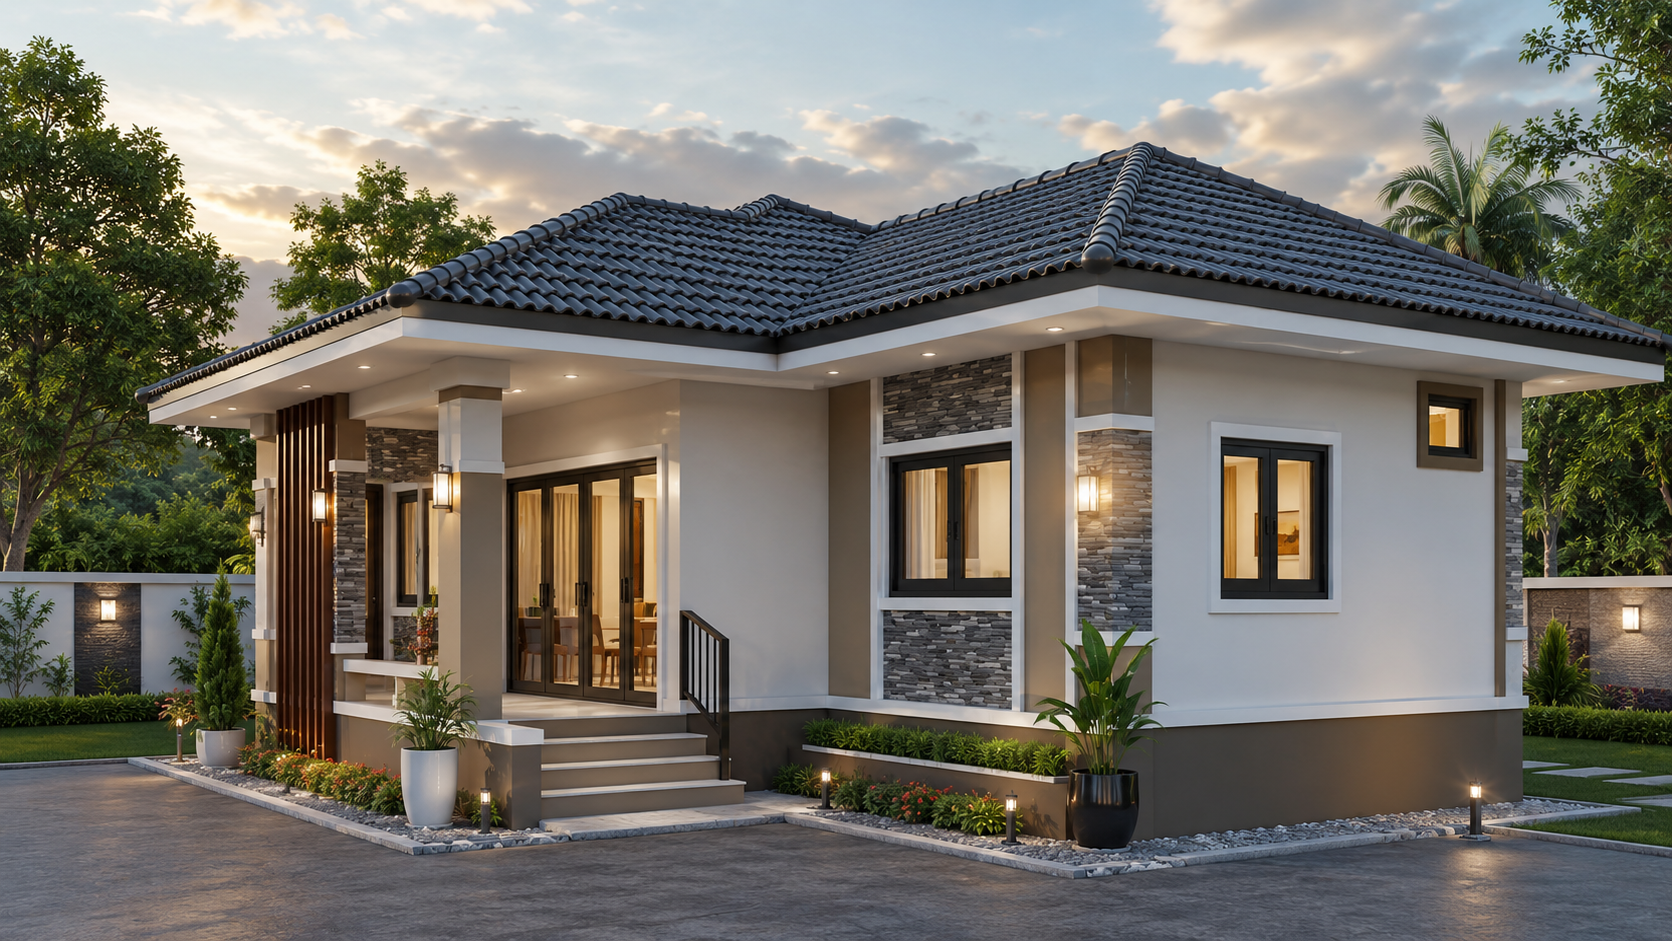
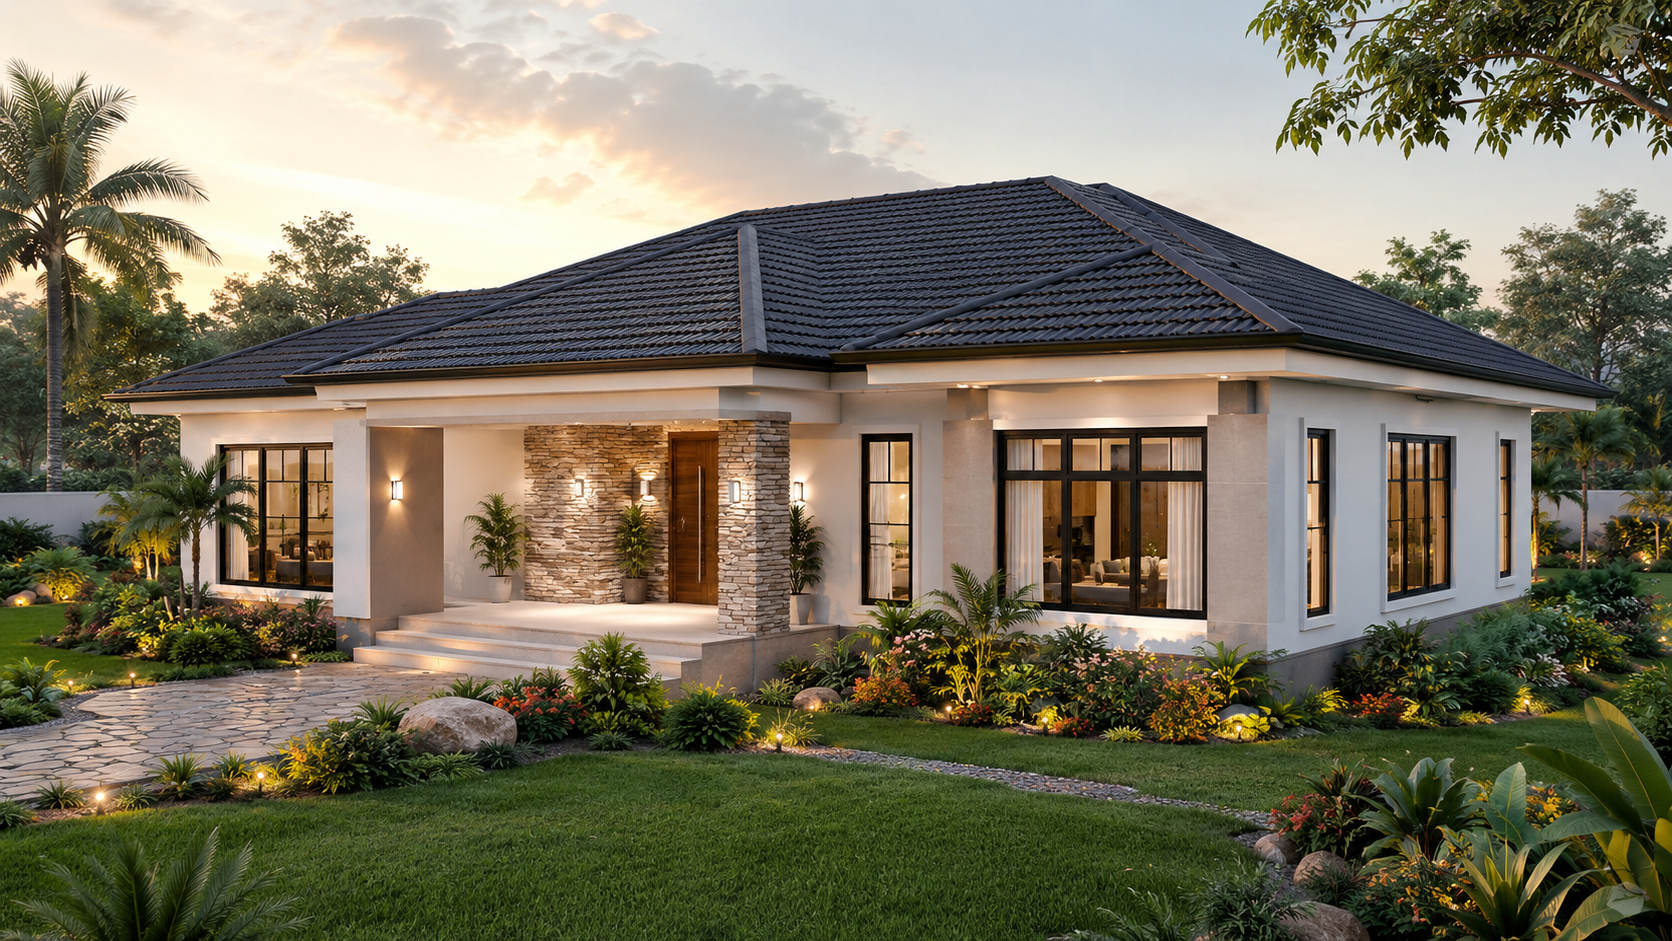
Draw your floor plan storey by storey, place walls, doors, columns and the roof, walk through it in 3D, and get an itemised, priced estimate you can save and share.
Figures are indicative KES build rates for the type and finish you chose. Real costs vary by county, site conditions, design complexity and current material prices. For a precise figure, open a new cost estimate in Design & Estimate.
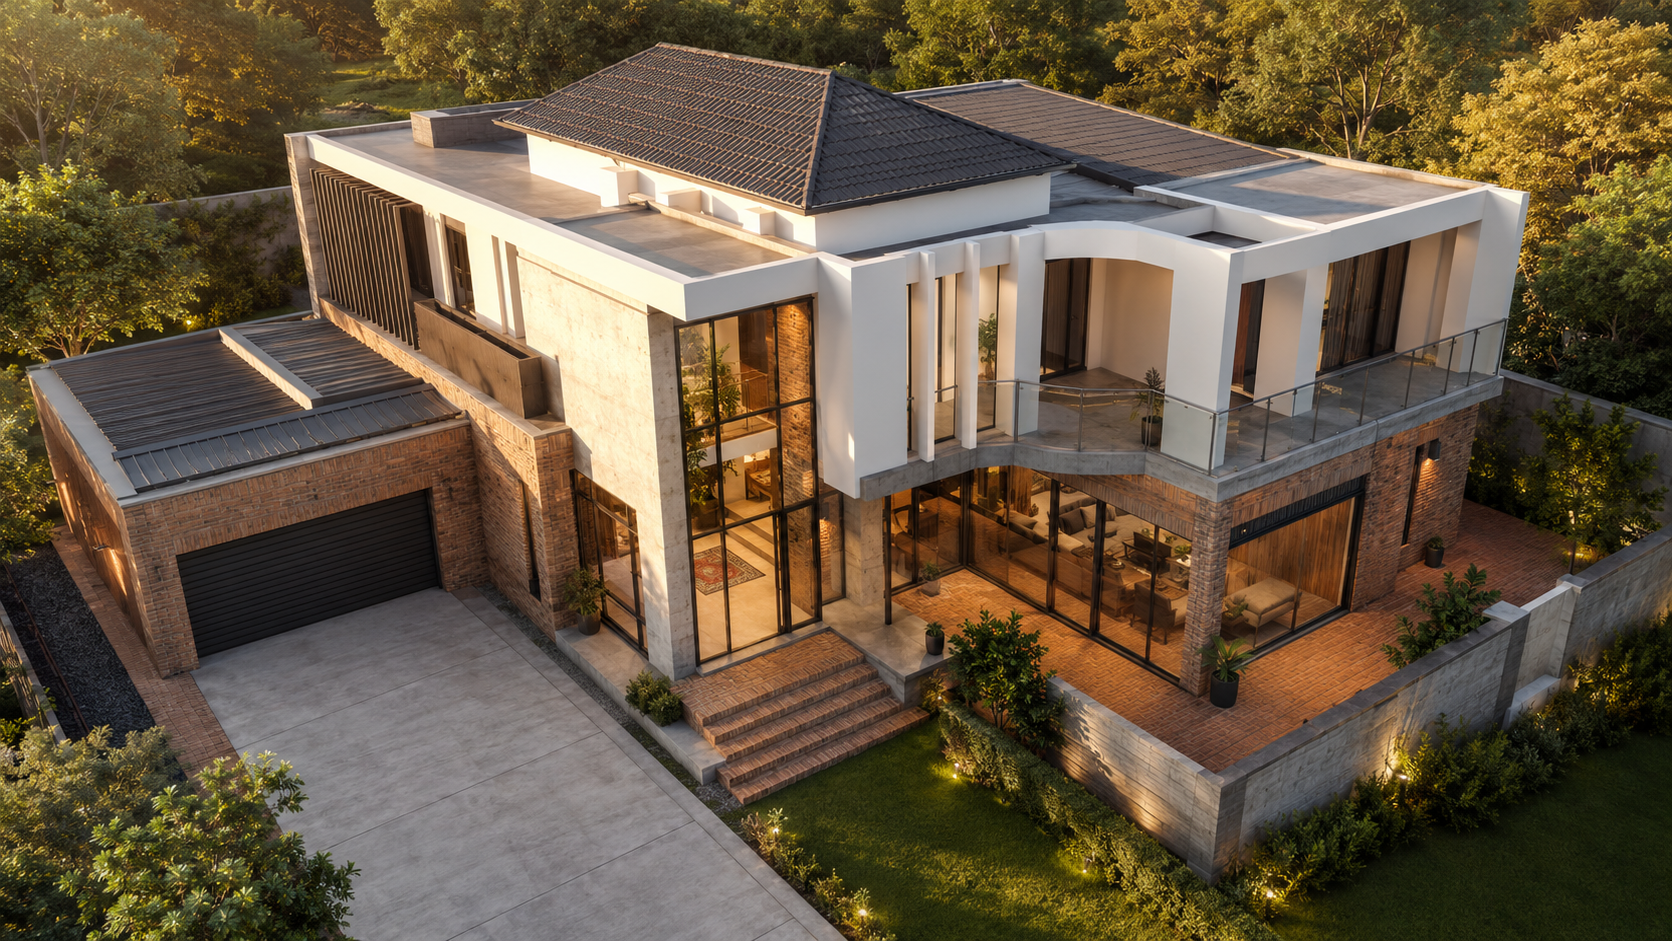 Public
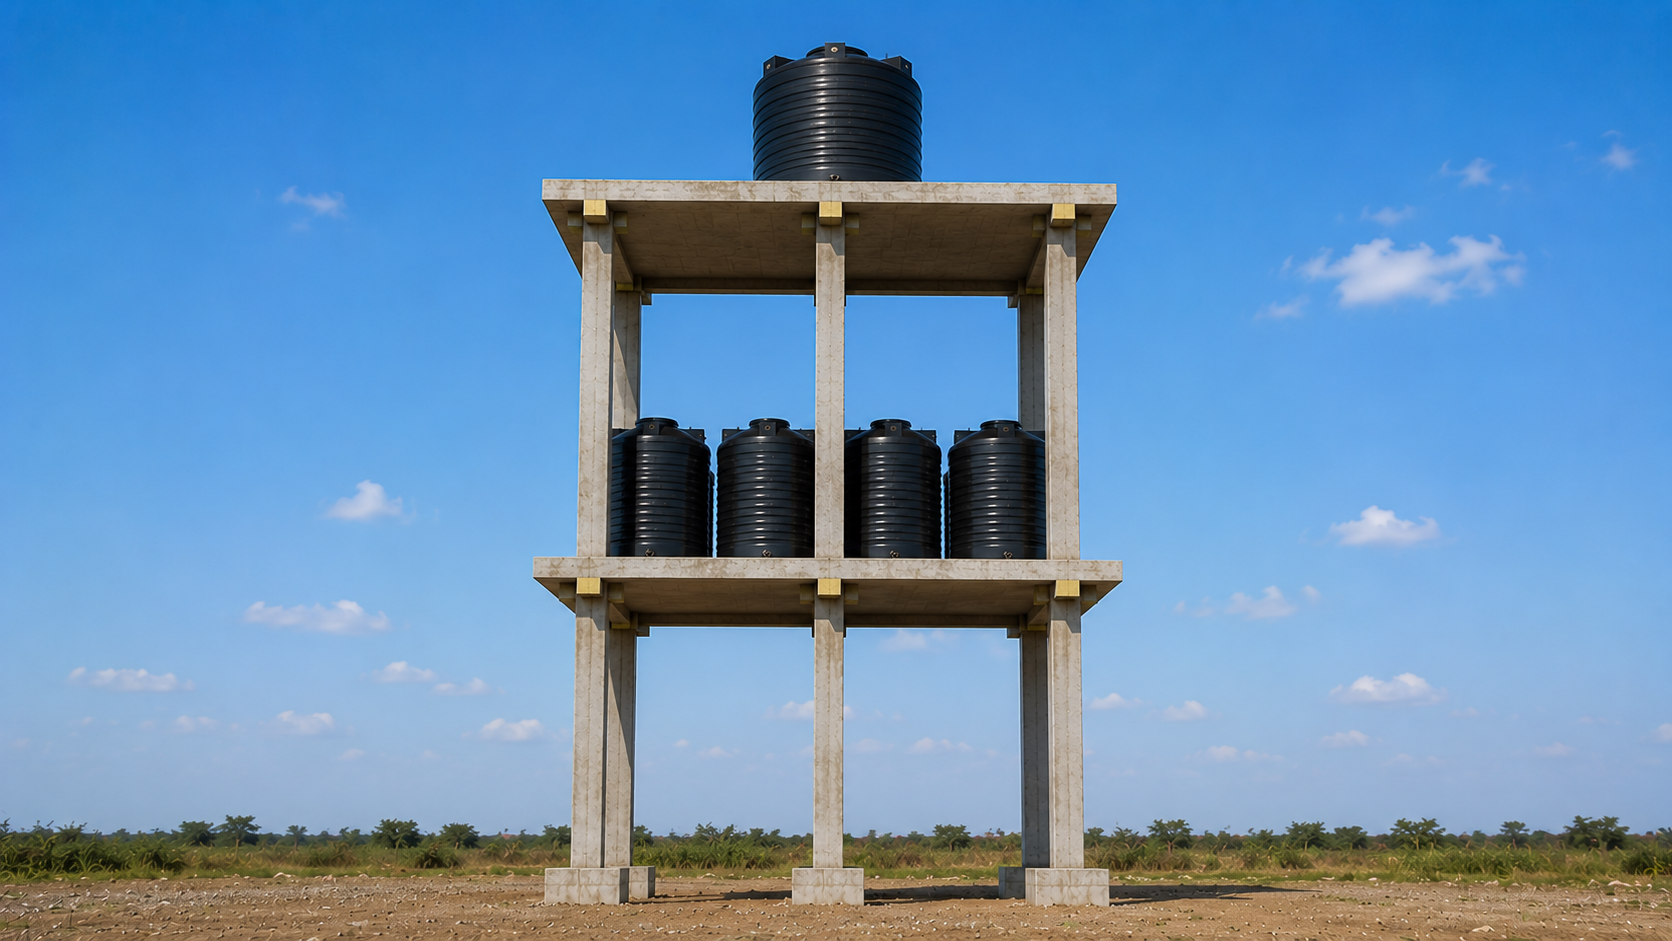 Public
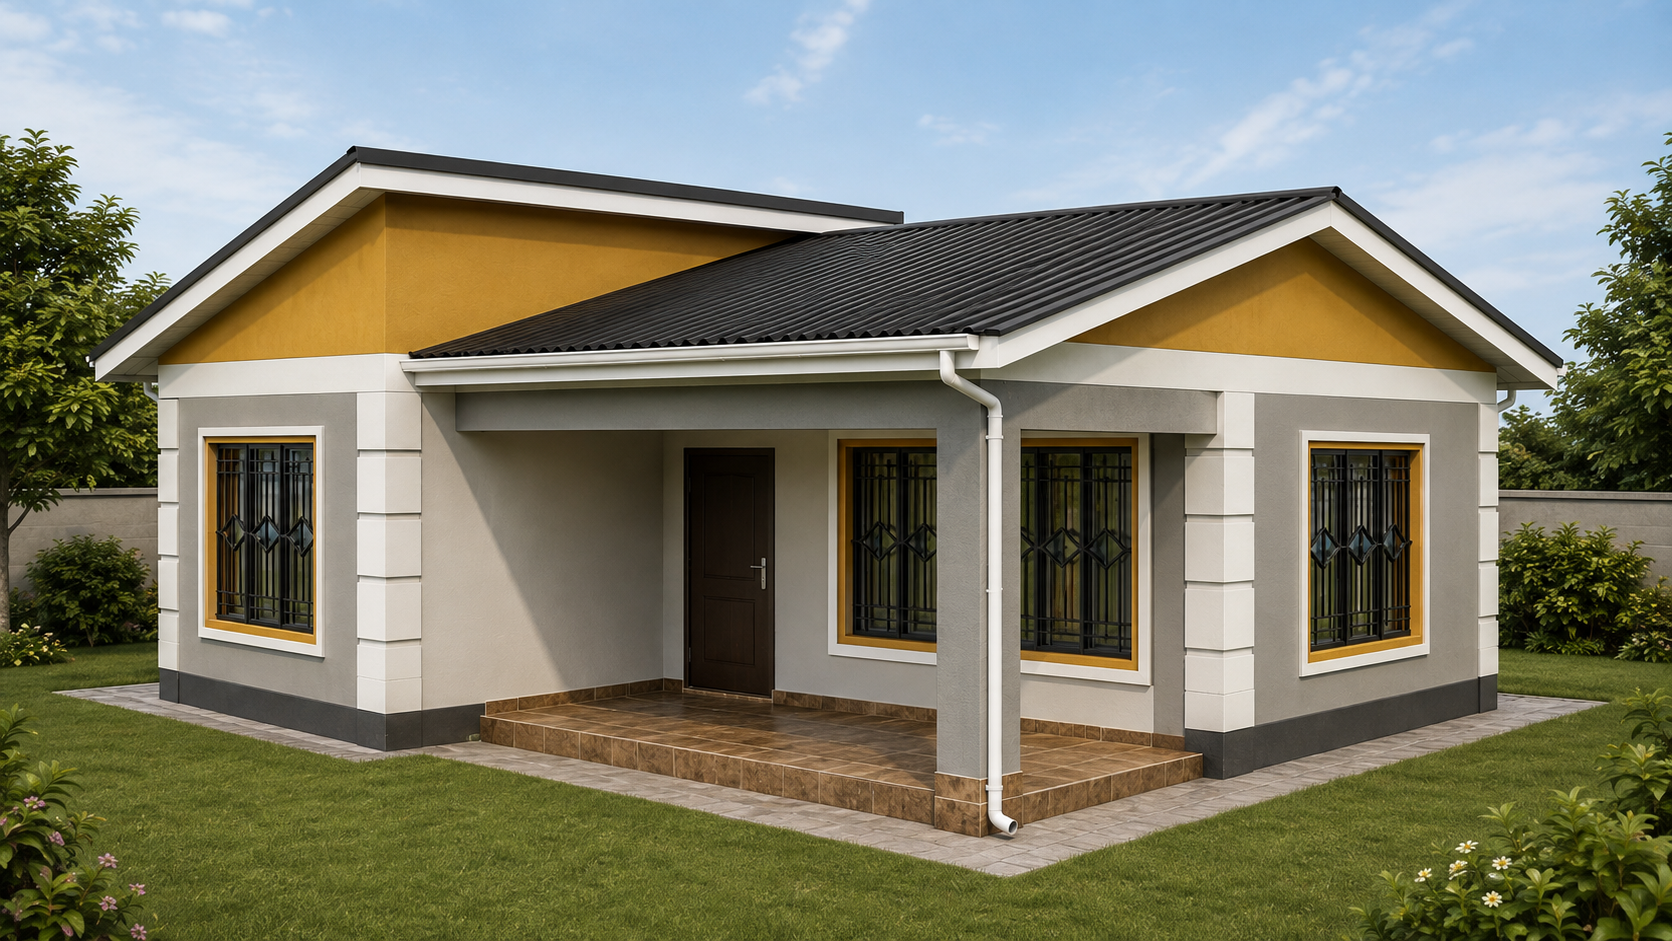 Public
 Public