The Homes Lab
Sign In Register
Design & Estimate Designs Community Contact
Architectural Plans

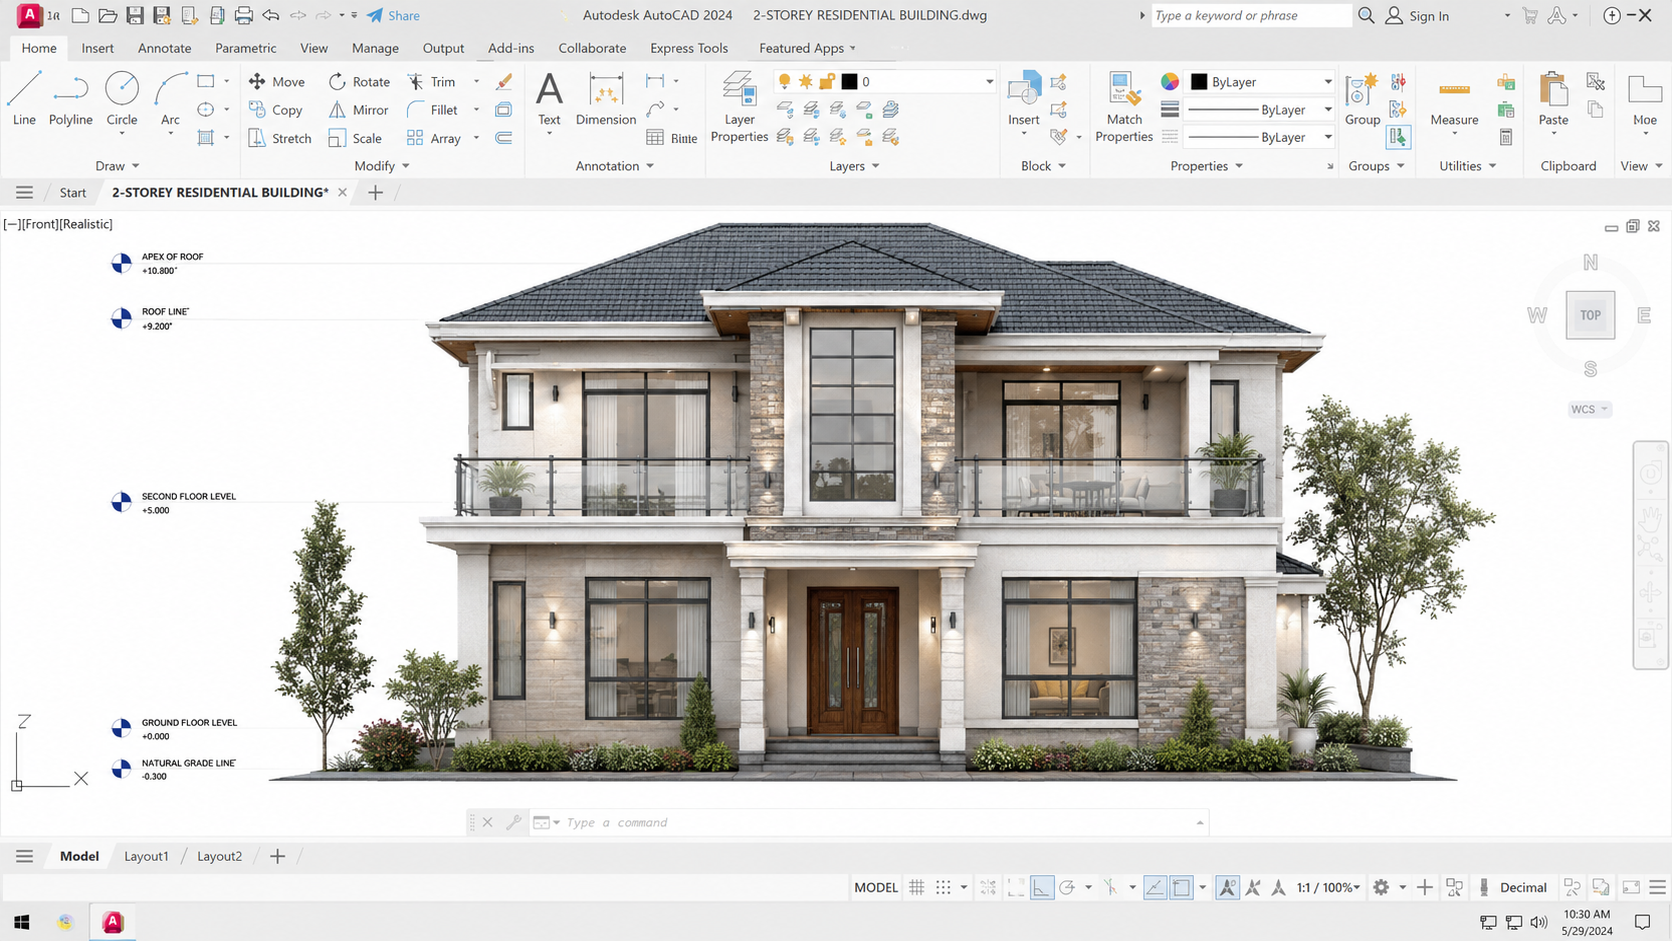
Contemporary Luxury 7-Bed 2-Storey Home | Open Plan | Glass Walls | Garage

Residential Plans · Modern Plans Style
Near Westlands' mosque, WESTLANDS, NAIROBI, KENYA
USD 93 USD 100 7% OFF
Architectural Plans Residential Plans
Listing Activity
34
Views
3
Favourited
3
Saved
0
Purchases
0
Downloads
Fresh Listing  ·  7mo ago
About this Design

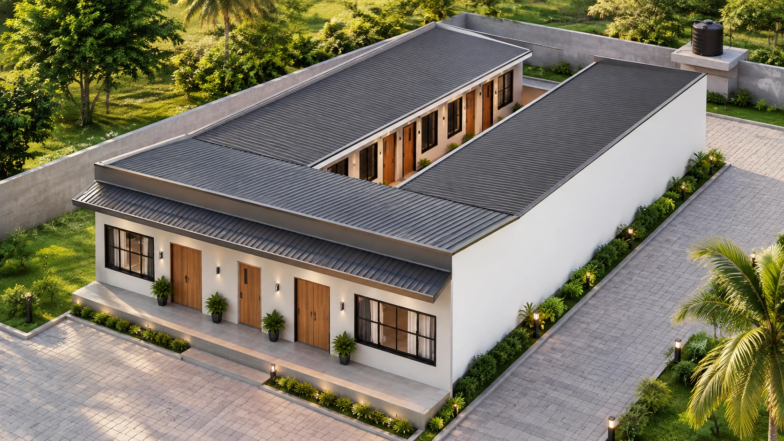
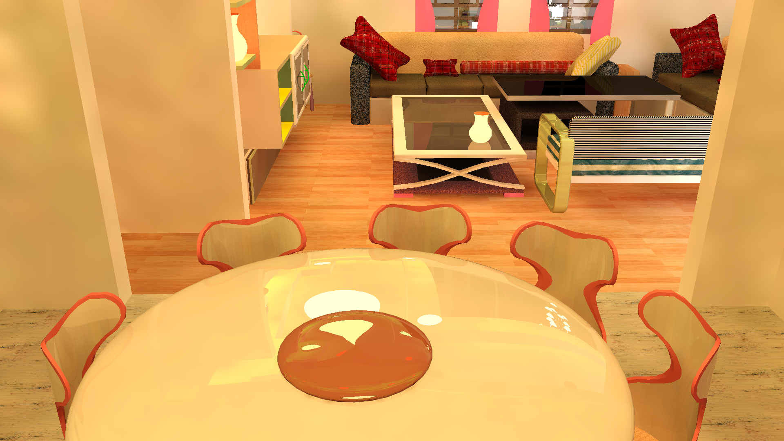
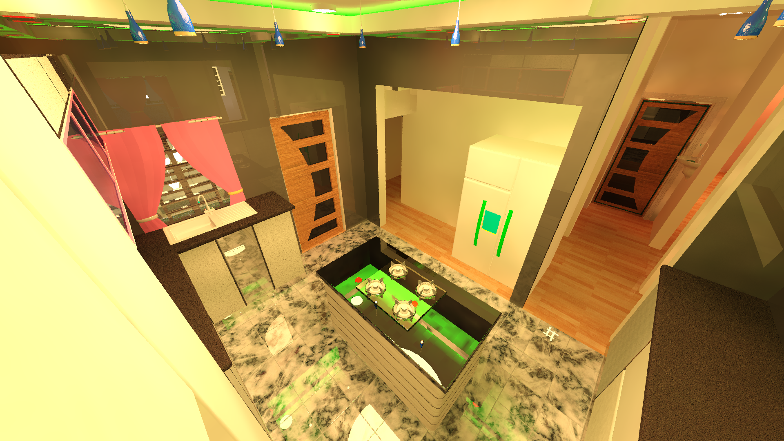
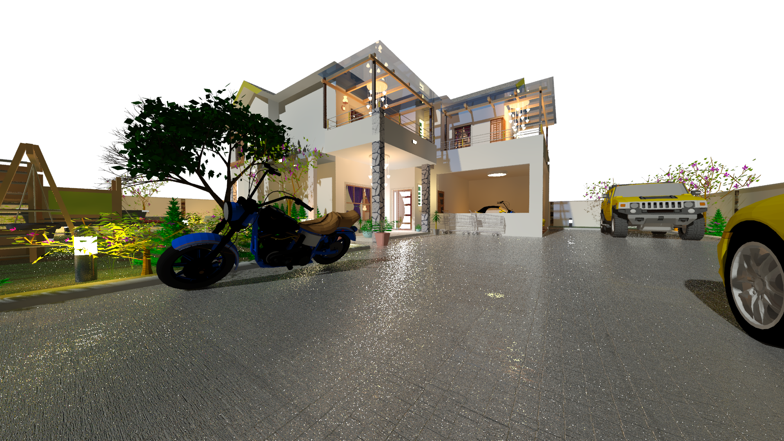
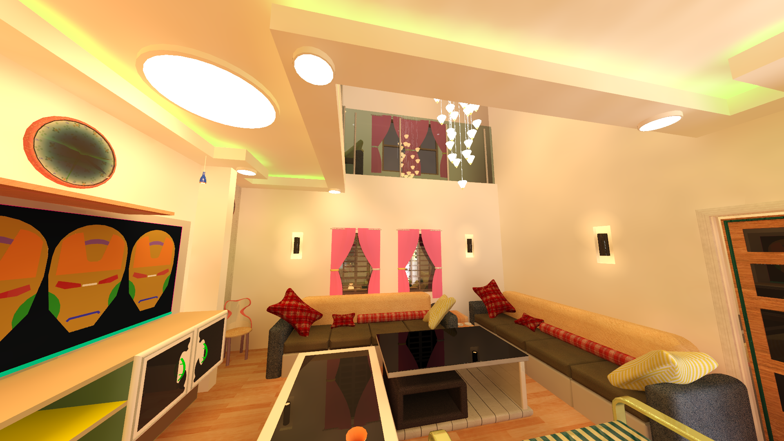
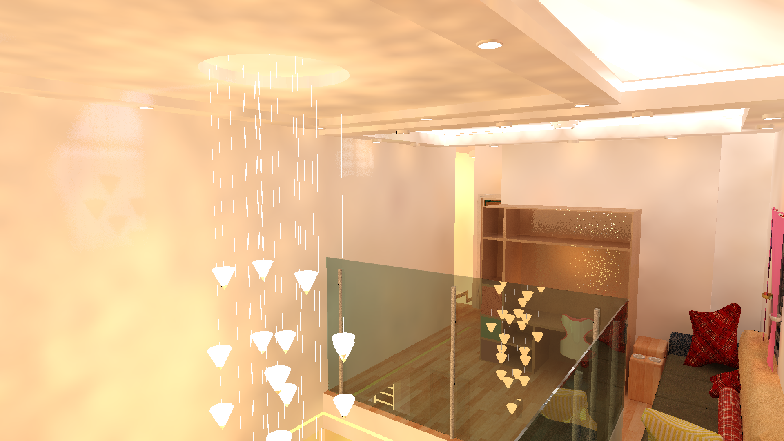
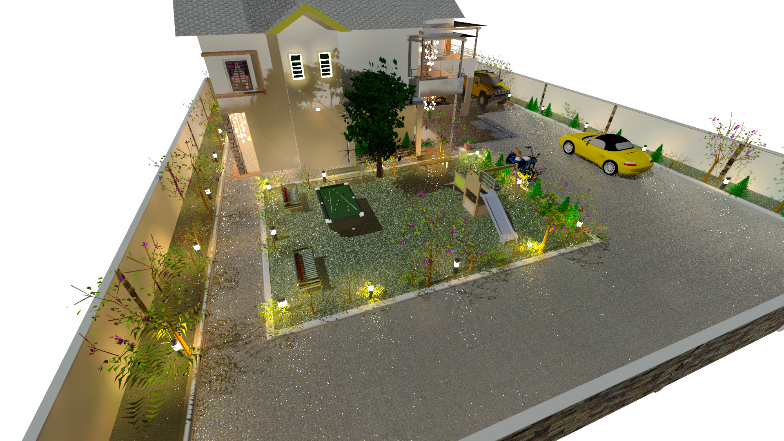
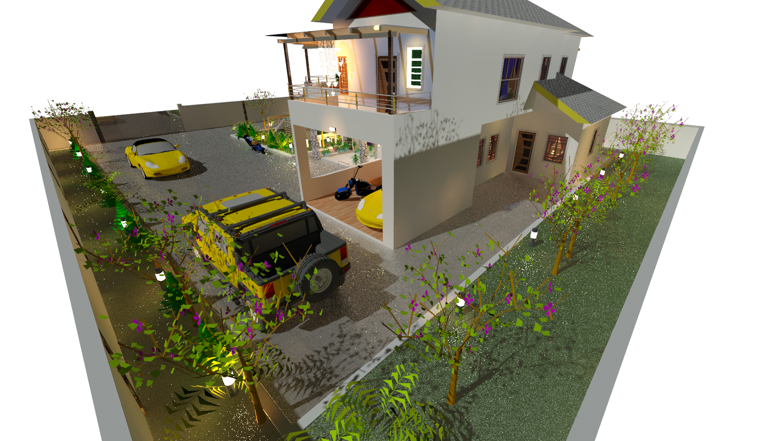
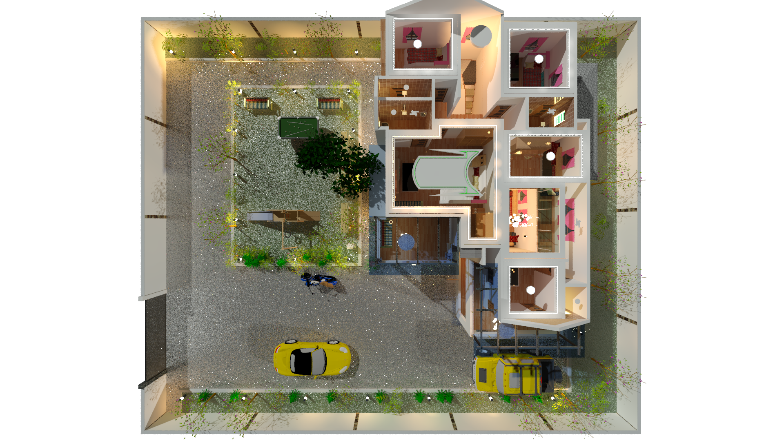
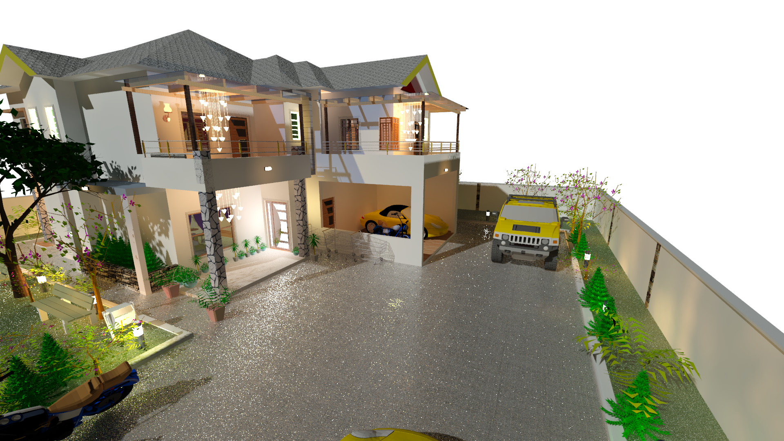
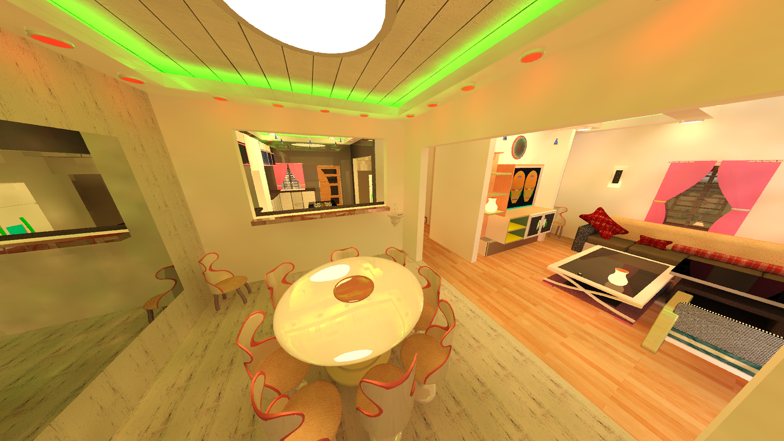
Discover a luxury residential plan designed for those who demand the best in modern living. This 2-storey, 7-bedroom home blends bold architectural lines with refined elegance, creating a space that is as functional as it is visually striking. The open plan living areas create a natural flow between the kitchen, dining, and lounge spaces, perfect for family life and entertaining. Large windows and glass walls flood the interiors with natural light, blurring the boundaries between inside and out. Seven generously sized bedrooms offer privacy and comfort, with the layout designed to maximise space and ventilation. A dedicated garage completes the package, providing secure and convenient parking. Whether you are a developer, contractor, or homeowner these plans are the perfect starting point.

Listed 7mo ago Architectural Plans Residential Plans Modern Plans The Homes Lab Apr 03, 2026
Plan Details
7 Bedrooms
3 Bathrooms
2 Floors
417 sq m Floor Area
7 Total Rooms
2.7 Ceiling Height
1 Garage Spaces
Full Kitchen Kitchen
En-suite Bathroom Type
Yes Balcony
Yes Open Plan
500 Plot Size
Steel/Concrete Main Material
25×17 m Dimensions
What's Included
Rooms
Master Bedroom Bedroom WC/Toilet Kitchen Kitchenette Dining Bathroom Balcony Veranda Living Room Family Room Laundry Room Study/Office Garage Pantry Closet/Walk-in Closet Hallway Foyer/Entryway Guest Room Porch
Drawings
Foundation Plan Floor Plan Roof Plan Sections Elevations Details Door Schedule Window Schedule Perimeter Wall Septic Tank and Soak Away Pit Schematic Waste Water Layout Site Plan Landscape Plan Structural Framing Plan Cross-Section Views 3D Renderings Isometric Views
Bill of Quantities
Bill of Quantities (BOQ) Included
File Formats
PDF CAD BIM DWG Image Files (JPEG/PNG) Spreadsheet Files (Excel for Quantities)
Video Tour / Walkthrough
Loading video…

Reviews

0 reviews

No reviews yet. Be the first to review this design.
Only verified buyers and downloaders can leave reviews. Sign in to check if you can review this design.
Sign in to interact Sign in or register to favourite & save designs.

Report a Problem

Help us keep the platform safe

You need to be signed in to submit a report.
Sign in or Register to continue.
0%
Uploading…
Please don’t close this page