
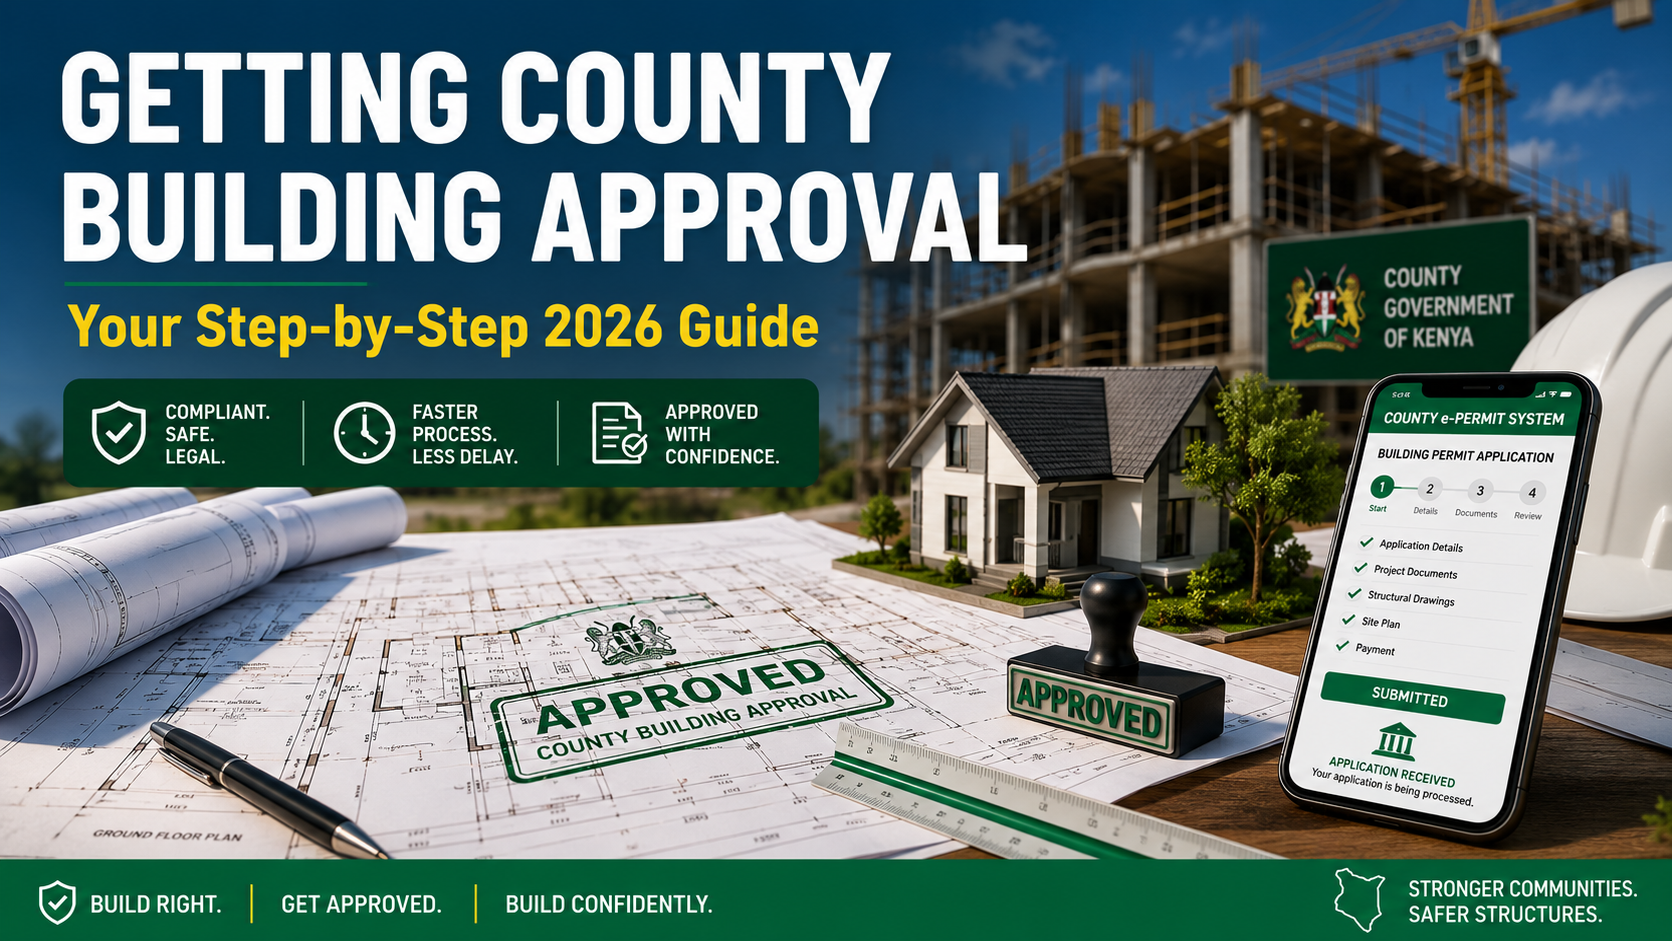

In Kenya, the most expensive mistake you can make on a building project happens before the first block is laid: skipping county approval. Build without it and you're exposed to fines, an instant stop-order, or — in the worst case — a demolition notice for an "illegal" structure. The good news? Getting approved is a clear, well-trodden process. Here's exactly how to get your building plans approved by your county in 2026.
Who approves your build?
Three bodies stand between you and a legal building, but the county is the main gate. Your county government issues development permission and the building permit; the National Construction Authority (NCA) registers your contractor and project; and NEMA handles environmental approval for larger or sensitive projects. This guide focuses on the county step — the one every project must pass — and shows where the other two slot in. (For the contractor side, see our NCA guide.)
What you'll need
Approvals run on paperwork, so assemble these first:
- Architectural drawings from an architect registered with BORAQS.
- Structural drawings from a structural engineer registered with the Engineers Board of Kenya (EBK).
- Proof of land ownership (your title deed).
- A land rates clearance certificate from your county.
- A survey plan of the property (from Survey of Kenya).
- Current practising licences for your architect and engineer.
Plans that don't comply with the county's by-laws, zoning, and the Building Code will bounce — which is exactly why you start with registered professionals.
The county approval process, step by step
- Hire registered professionals. Your architect and engineer must hold valid BORAQS and EBK licences. They prepare and certify your drawings.
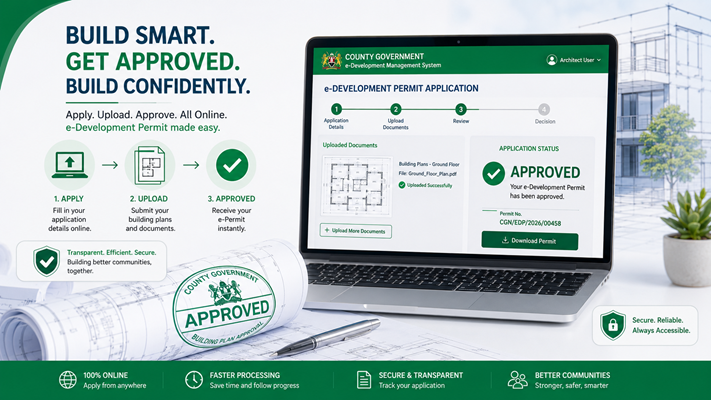
- Submit your architectural plans to the county. Many counties — including Nairobi, Mombasa, and Kiambu — now use the online e-Development Permit System; others are still manual. Your architect uploads (or delivers) the drawings to the county's development-control / planning department.
- County review. Officers check the plans against zoning, safety, and the Building Code. Pass, and you receive development permission (architectural approval).
- Submit structural plans. Once the architecture is approved, your engineer submits the structural drawings for review. Approved, these earn your structural permit.
- Pay the fees and collect your permit. The county issues an invoice; once paid, your plans are officially stamped and you receive your building permit. Even with online submission, hard copies are usually stamped in person.
- Register with NEMA and the NCA where required, before breaking ground — see below.
How long it takes — and what it costs
Timeline: County approval averages around 30 days, though it can run 30–90 days depending on how complete your submission is and how complex the project is. The fee invoice alone can take two to three weeks.
Cost: Fees vary by county. Some charge a percentage of the construction cost (around 0.5% in Nairobi), others a rate per square metre. On top of that, the NCA levy is 0.5% of your project's cost for project registration. Always confirm the current figures with your specific county before you budget.
Don't forget NEMA and the NCA
Two parallel approvals matter:
- NEMA: Larger projects — commercial buildings, multi-storey blocks, estates, or anything in an environmentally sensitive area — need an Environmental Impact Assessment (EIA) by a NEMA-registered expert, leading to an EIA licence. A single residential home often faces a lighter requirement, so check what applies to you.
- NCA: Your contractor must be NCA-registered with a current licence, and your project must be registered with the NCA, which issues a compliance certificate after a site visit. (Full details in our NCA guide.)
After the green light
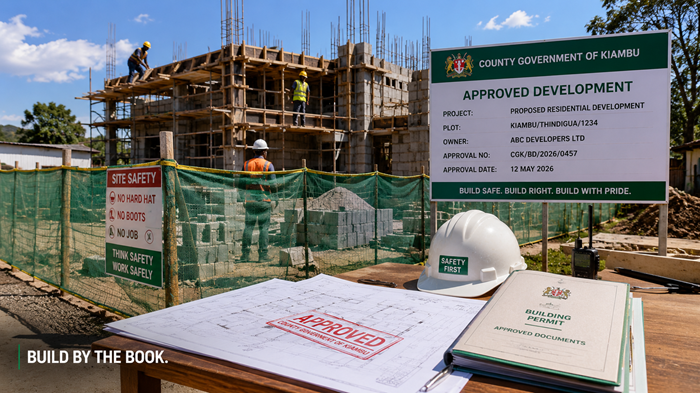
Approval isn't one-and-done. Build to the approved plans — major changes mean going back for fresh approval. Keep your full set on site at all times: stamped plans, NCA certificate, site signboard, and receipts, because county and NCA officers can drop in for surprise inspections. When the build is finished, apply to your county for an occupation (completion) certificate, which confirms the building is safe and legally ready to live in — and which utility providers and future buyers will want to see.
The risks of skipping approval
Cutting this corner is a false economy:
- Stop-orders and fines the moment inspectors find unapproved work.
- Demolition of structures deemed illegal.
- No utilities — water and power providers often demand approved plans before connecting.
- A toxic asset — an unapproved building is hard to sell, mortgage, or insure.
- And fixing compliance after you've started almost always costs far more than doing it first.
The bottom line
County approval is the foundation beneath your foundation. It protects your investment, keeps your site running, and turns your house into a legally solid, sellable asset. Budget the time and the fees up front, lean on registered professionals to steer the paperwork, and you'll build with total peace of mind in 2026.
This is general guidance, not legal advice. Approval steps, documents, and fees vary by county and can change — always confirm the current requirements with your county government before starting.