


Plenty of first-time builders in Kenya start with a plot, a budget, and a fundi they trust, then discover halfway through that the county wants stamped drawings, the bank wants a Bill of Quantities, and nobody can agree who is responsible for the cracks appearing in the slab. Part of the confusion is simply not knowing which professional does what. Architects, structural engineers, and quantity surveyors are three separate roles, regulated by different bodies, and each one protects a different part of your project.
The architect: designs the building
The architect is usually the lead consultant on a residential project. They turn your brief and budget into a buildable design: floor plans, elevations, sections, and the drawings that go to the county for approval. A good architect also coordinates the other consultants, helps you choose a contractor, and can supervise construction to make sure what gets built matches what was drawn.
Architects in Kenya are regulated by the Board of Registration of Architects and Quantity Surveyors (BORAQS) under the Architects and Quantity Surveyors Act (Cap 525).
The structural engineer: makes sure it stays standing
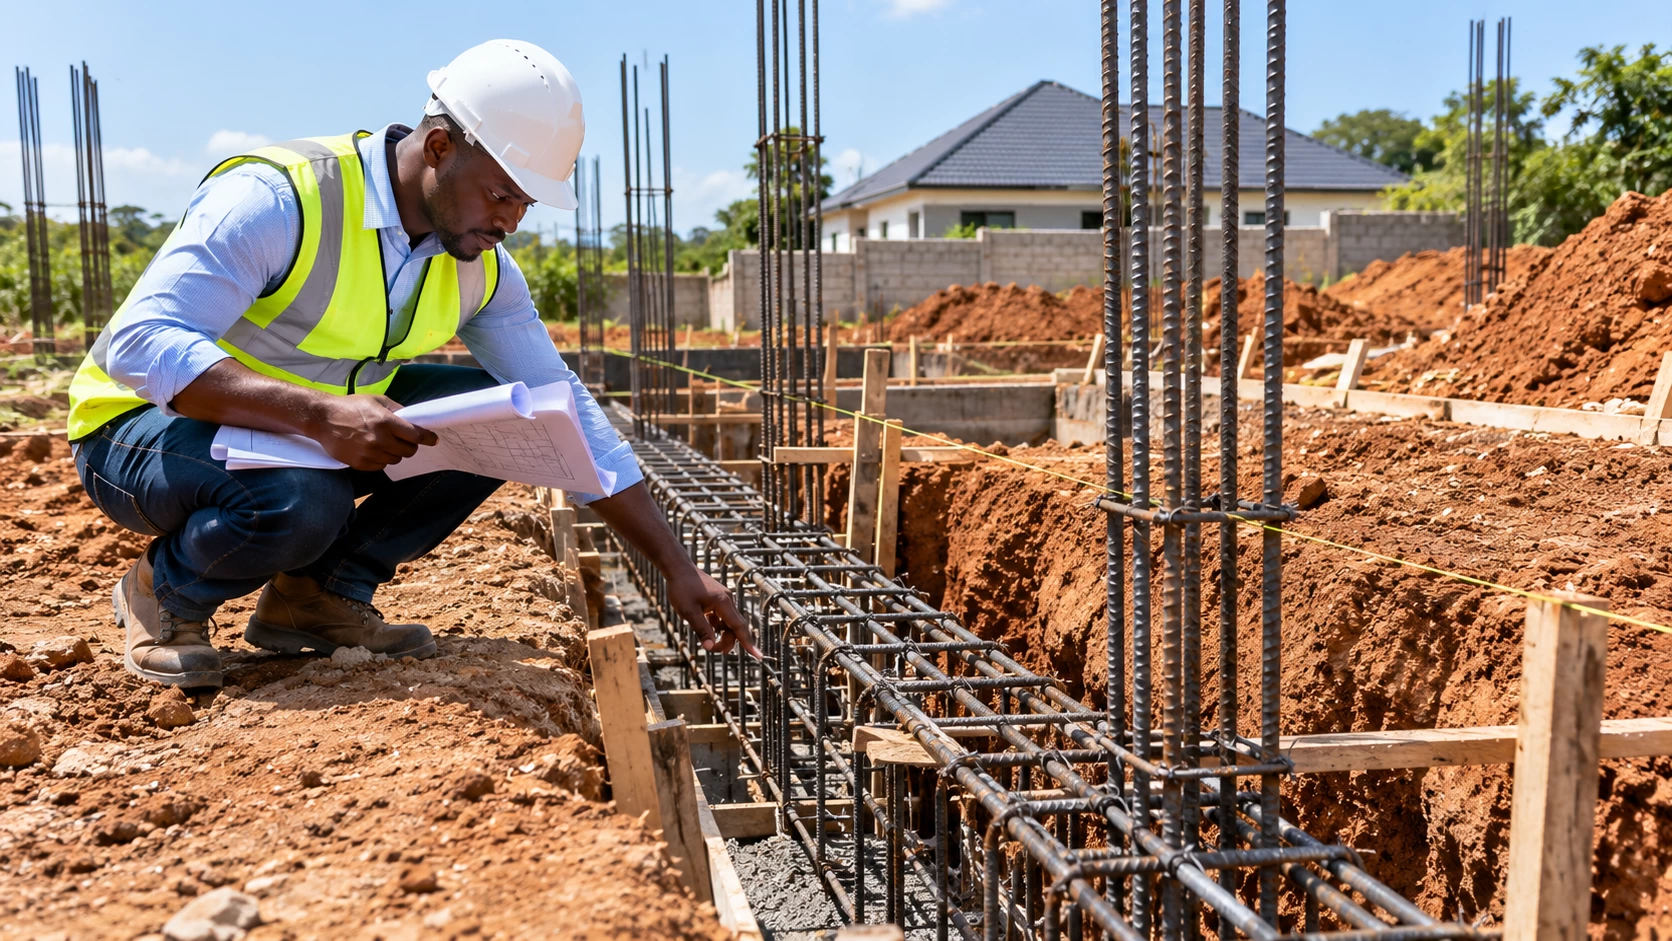
The structural engineer designs the parts of the building that carry loads: foundations, columns, beams, slabs, and retaining walls. They work out the sizes of concrete elements and the amount and placement of reinforcement steel, based on your soil conditions and the building's design. Their calculations and drawings are what keep a house safe, and they are a standard part of most building plan approvals.
Engineers are registered with the Engineers Board of Kenya (EBK) under the Engineers Act, 2011. Anyone signing off structural designs should hold valid registration with the board.
The quantity surveyor: controls the money
The quantity surveyor (QS) is the cost specialist. Once the architectural and structural drawings are ready, the QS measures everything that needs to be built and prepares a Bill of Quantities (BQ), an itemised list of materials, labour, and quantities with a cost estimate against each. This document lets contractors price the job on the same basis, so quotes can be compared fairly, and gives you something concrete to hold the final cost against.
During construction, the QS values completed work for interim payments, tracks variations, and prepares the final account. QSs are also regulated by BORAQS. A certified Bill of Quantities is also the document you need if your project requires NEMA licensing, since the fee is based on the project cost.
How the three work together
A typical sequence on a residential project looks like this:
- A land surveyor confirms the plot's boundaries and levels.
- The architect prepares concept and detailed designs based on your brief and budget.
- The structural engineer designs the foundation and frame to suit the architect's drawings and your site's soil.
- Drawings are submitted for county approval, alongside any other required approvals.
- The quantity surveyor prepares the Bill of Quantities from the final drawings.
- Contractors price the job using the BQ, and you compare quotes on a like-for-like basis.
- During construction, the architect and engineer inspect the work, and the QS values progress for payments.
Which ones do you actually need?
For a typical family home, this is the practical answer:
- Architect: almost always. You need approved drawings from a registered architect, and good design saves money and avoids layout regrets.
- Structural engineer: almost always. Foundations and structural elements should never be guesswork, especially on multi-storey buildings or poor soil.
- Quantity surveyor: strongly recommended. Even on a modest budget, a Bill of Quantities protects you from vague quotes, inflated prices, and surprise costs. The larger the project, the more it matters.
- Others, depending on the project: a land surveyor for boundaries and levels, mechanical and electrical engineers for larger or more complex buildings, and an EIA expert if NEMA approval applies.
Requirements for which professionals must sign off drawings vary by county and by building type, so confirm exactly what your county planning office requires before you start.
What they charge
Professional fees in Kenya are published as percentage scales set by the regulators. The commonly cited statutory minimums for full services are:
- Architect: a minimum of 6 percent of construction cost for a full service from design through supervision, under BORAQS Legal Notice 133 of 2023
- Quantity surveyor: about 3.5 percent of construction cost for the full service
- Structural engineer: roughly 3.5 to 4.5 percent of project cost under the EBK scale
VAT is charged on top of these. On an illustrative KSh 8 million house, the published minimums would add up to roughly KSh 1.04 million, around 13 percent of the build cost, before VAT.
In practice, many homeowners pay less than that total, particularly on smaller residential projects. Market surveys put typical combined professional fees closer to 5 to 10 percent, and some firms offer bundled design packages, partial services, or lump sums. Be cautious in both directions: very low quotes often mean limited site supervision or corners being cut, while the full published scale is not always what a small-house client ends up paying. Get written quotes, and make sure each one spells out exactly which stages are included.

How an architect's fee is usually split
Architectural services are delivered in stages, and the fee is normally released in step with the work. A typical breakdown runs from the initial brief and feasibility through concept design, detailed design, technical drawings, tendering, and construction supervision. This matters when you negotiate. If you only want the drawings for approval and plan to supervise yourself, you can ask for a partial service, but understand that you then carry the risk of what happens on site.
How to verify registration
Do not assume a confident person with a laptop full of drawings is registered. Before signing anything:
- Check architects and quantity surveyors against the BORAQS register
- Check engineers against the Engineers Board of Kenya register
- Ask for their current practising licence and registration number, and verify it independently
- Be wary of unregistered "draftsmen" offering cheap drawings. Drawings from unregistered people may be rejected at county level, and if something fails later you may have no professional to hold accountable
Mistakes to avoid
- Hiring a contractor before you have drawings and a Bill of Quantities. This is how projects end up with vague scopes and open-ended costs.
- Skipping the structural engineer to save money. It is the one corner you cannot afford to cut.
- Letting the contractor design the structure. Separate design from construction so someone independent is checking the work.
- Paying everything upfront. Tie professional fees to completed stages, just as you would with a contractor.
- Not confirming who supervises on site. Make sure it is clear in writing who inspects the work and signs off each stage.
The bottom line
You do not need an army of consultants to build a house, but you do need the right three. The architect designs it, the structural engineer keeps it safe, and the quantity surveyor keeps the money honest. Check each one's registration with the relevant board, get quotes that spell out exactly what is included, and bring them in before you hire a contractor, not after. The fees may look steep at the start, but they are far smaller than the cost of rebuilding a poorly designed or badly priced project.